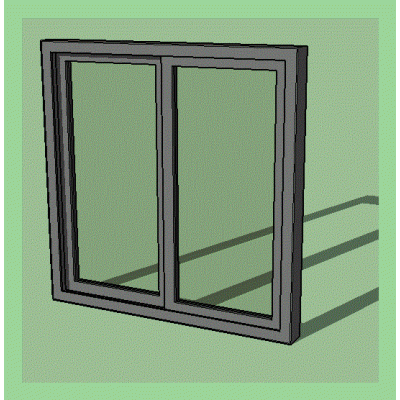
Home Openings 3D windowswindow carpentry DescriptionIt is a 3d modeled window with profiles; the anchors; glass thickness; modeled with the possibility of animation Format DWG File size 123.92 KB DOWNLOAD Related Entries Decorative Window with Relief 3d windows corner window revit 3d aluminum window Window-viewpoint 190x255 3d wooden window - 3d window slat Window 110x250 Colonial Wooden Window Window window3d window in wall Bay window 180 Section 3d window - triple glass and interior American curtain Window with slats 90x120 3d window - eaves with wooden frame Door 150x210 3d 3d windows 3d arched window Window three pane window Modern Style Wooden Vertical Window 3d windows and doors Window panoramic window Attic Arched Window with Artistic Details 3d horizontal tilt window Window Window 387x265 3d share your appreciation