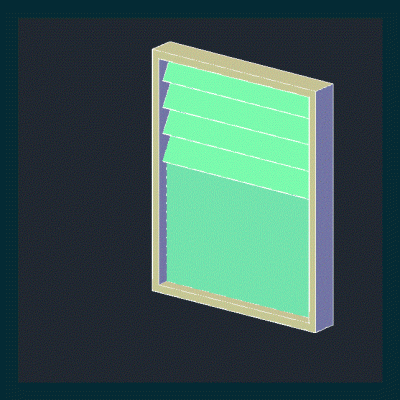
Home Openings 3D windows3d window – eaves with wooden structure DescriptionDetail of wooden roof in 3d with cornice and window - applied materials Format DWG File size 63.27 KB DOWNLOAD Related Entries 3d revit window Rosette 3d window with applied materials 3d window 3d window 3d windows 3d window Decorative Window with Relief Bay window 245 Window-viewpoint 170x255 3d window window detail Basic - window - 3d types 3d windows metal windows Window Section 3d window - triple glass and interior American curtain 3d sliding window facade slats 3D Shutter Window 3d1 opening - 3d corner window window3d Window in 3d cut corner window revit 3d sash window Wooden window 3d windows Colombian folk doors and windows 1.20 x 0.40 Panoramic Window 3d wooden window share your appreciation