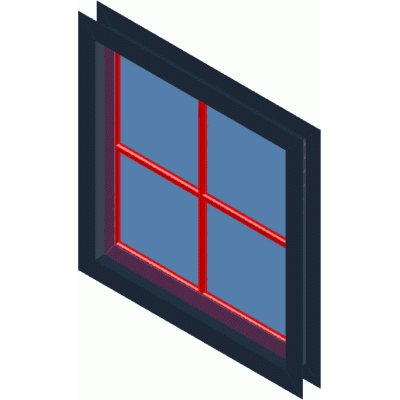
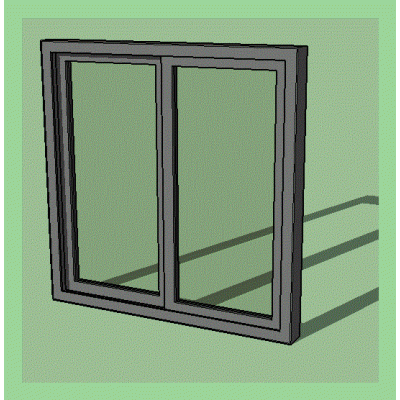
Home Openings 3D windowswindow detail DescriptionWindow with all the details Format DWG File size 42.75 KB DOWNLOAD Related Entries 3d window 2-leaf window 3d windows Colonial Window with Eaves three pane window 3d window 3d bay window 3d sliding window window carpentry Window 3d windows Window grid window Autocad window 3d modeling Sliding pane window and fixed panel for bedrooms Attic 3d sliding window - split glass Windows Door 150x210 3d 3d1 opening - 3d corner window 3d windows Window-viewpoint 255 3d single pano window 3d window Window-viewpoint 170x255 Wooden window 3d window slat Window with shutters140x110 - 3d Section 3d window - triple glass and interior American curtain 3d window texture share your appreciation