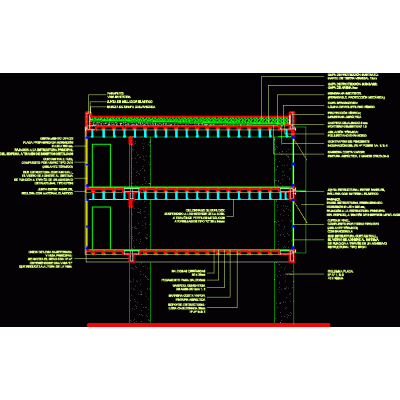
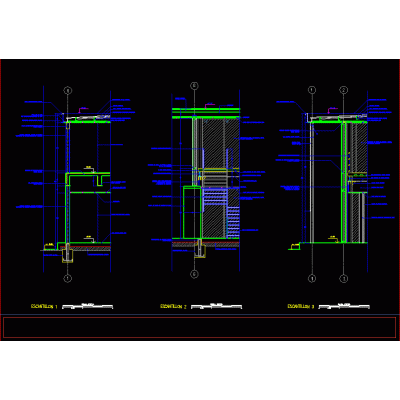
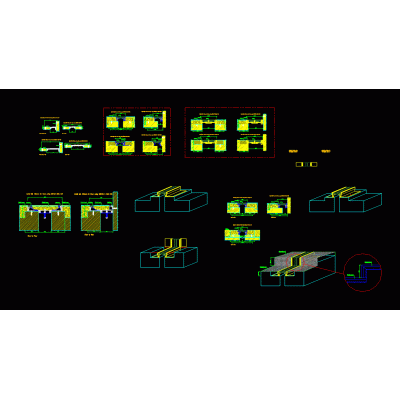
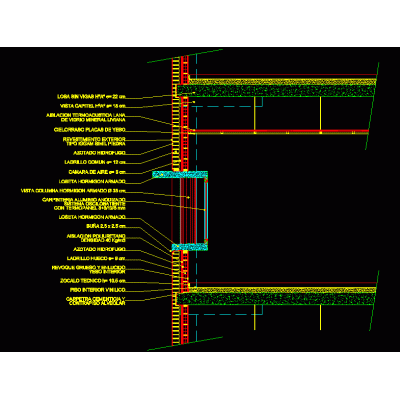
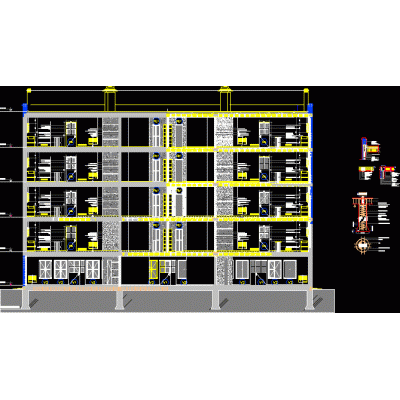
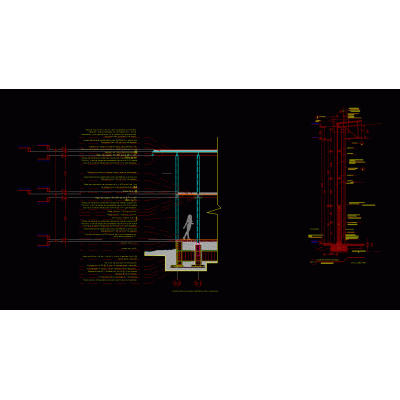
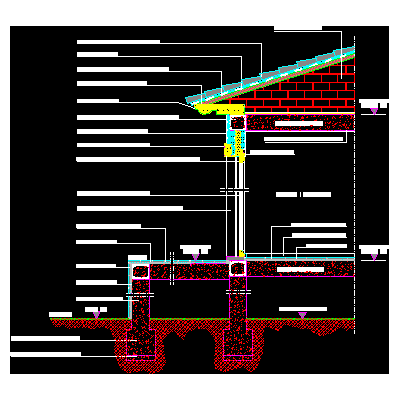
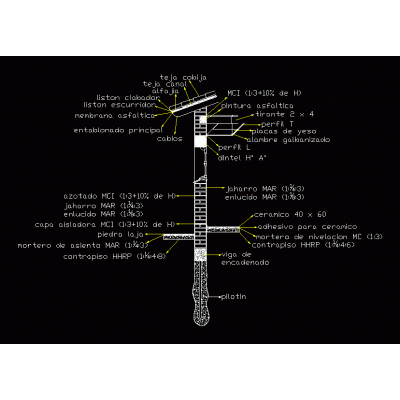
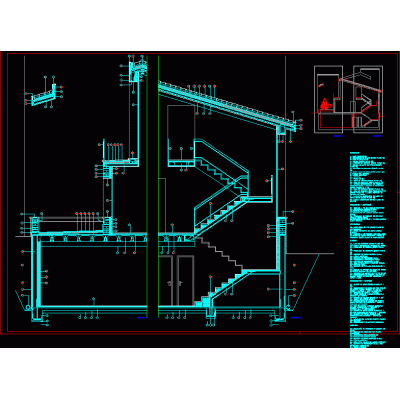
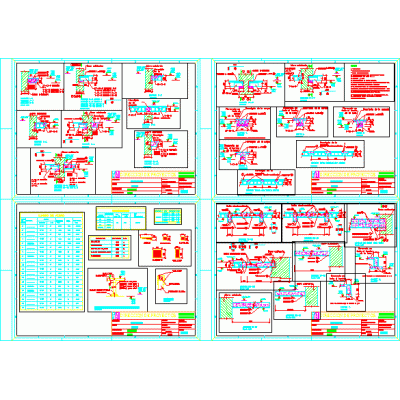
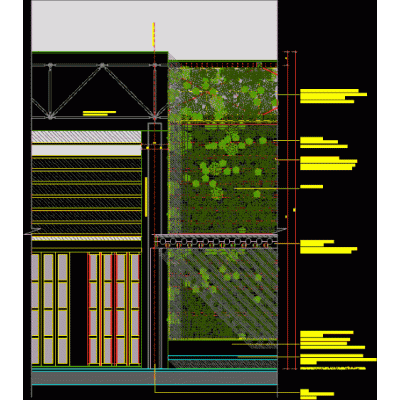
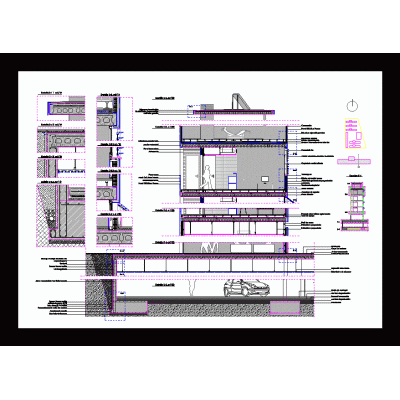
Home Constructive details Sections with Construction Detailsventilation column DescriptionFiber cement ventilation duct, sections and junctions Format DWG File size 245.41 KB DOWNLOAD Related Entries Construction detail of multipurpose building stair with railing Industrial building detail Canteen detailed drawing Details structures Cut 1.25 steel frame + concrete block planting detail Structural drawing of 8 floors with plan Construction detail of French tile 3d Expansion joint details cut per front constructive cut facade section Construction-detail1 Roof to foundation detail development sum Typical curb cross section Miscellaneous housing details Constructive details drain gutter Detail of mezzanine metal trusses Curb Constructive section waffle slab Sections by facade and masonry details Student residence section Constructive section single-family house Joist and vault details Low voltage cable passage chamber Green facade detail constructive cut share your appreciation