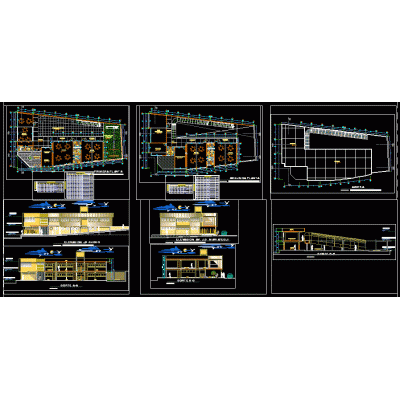
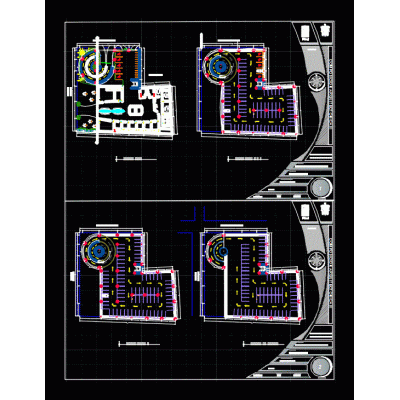
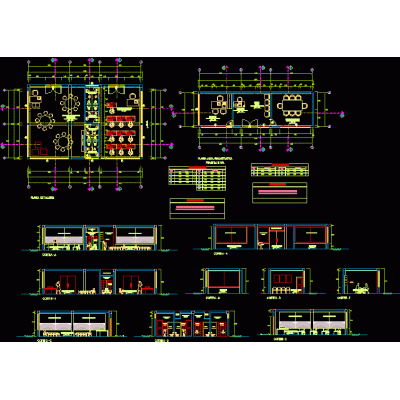
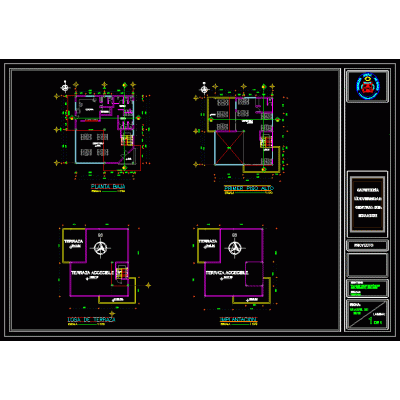
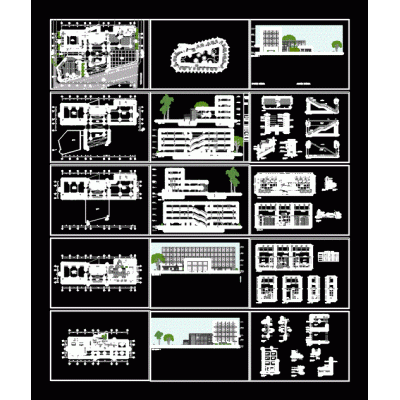
Home various projectsutpl sports complex DescriptionProject of a sports complex in Loja; it has plants; elevations and general sections of the project. Format DWG File size 2.19 MB DOWNLOAD Related Entries Single family Home Functional Design of Boarding School lego shopping store Office building Two-story detached house Detail of drainage systems on pavements Communal premises for rural high Andean areas Restaurant House 2 floors fifth type condominium initial educational institution Landscape design in square Our wines Party room and pool. multifamily hospital plan Horizontal housing 3ds mall Multi-level Parking with Helical Ramp Facade remodeling Administrative office Project of a cafeteria paleontological museum Library Multifamily house 3 levels Immigrants Museum Modern Terrace with Pergola mall remodeling restaurant project Market share your appreciation