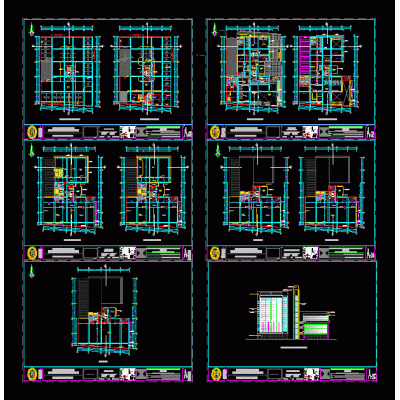
Home various projectsFacade remodeling DescriptionMain façade remodeling Format DWG File size 212.72 KB DOWNLOAD Related Entries hospital type iii Housing complex - tourist mount 3D Hotel Exploration Kinder garden Housing complex for artisans Five-Level Residential Complex of Elegance residential complex the floral Master Plan Hydrobiological Center Elementary school facades Zip chocolate production unit Mall double kiosk Lotization plan in autocad 2013 Convention Center financial building buy center Multifamily housing complex Model spheres and rci Coffee shop Complete Plan of the Health Pavilion Modern House in Urban Area Four-story clinic plans communal premises Skate track Housing prototype for subdivision and subdivision teleconsultation Sections and elevations of optimal fairground Mall collective housing share your appreciation