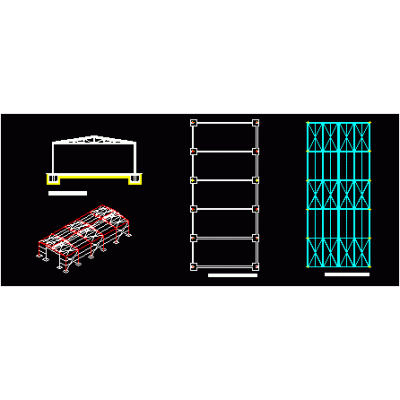
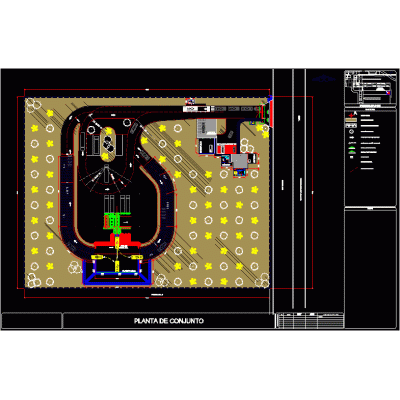
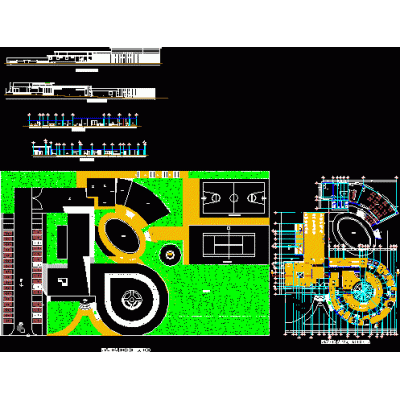
Home various projectscommunal premises DescriptionPlants - sections - views Format DWG File size 746.67 KB DOWNLOAD Related Entries 9-Level Luxury Hotel with Organic Plant residential housing Single family house - architecture and structure Industrial building in steel recreation center House 3 levels Solid waste transfer Santa Rosa Market Residential building Contemporary Housing Complex mezzanine Office rent plant of a spa Citizen security premises hospital matrices Technical file for office construction west rooms doctor Hospital Municipal market November 21 multifamily housing Home Insurance Drinking water plant production filtration system community center for window Artichoke processing and packaging plant Health center in tayabamba Medical center for 50 beds House two floors 3d hosting museographic museum in chinchorro chile Housing expansion project structure share your appreciation