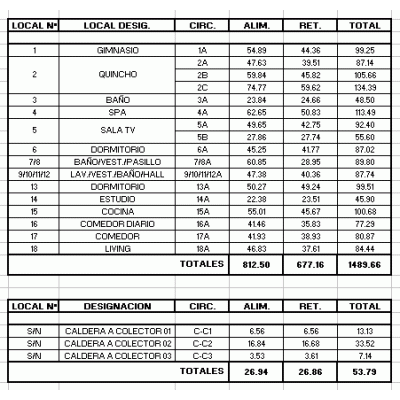
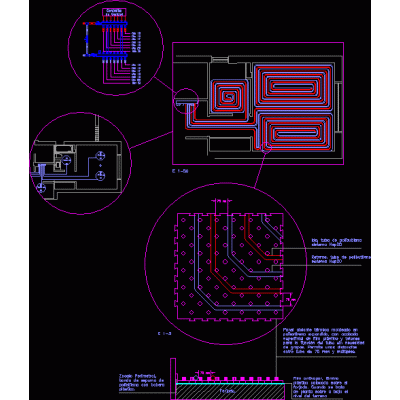
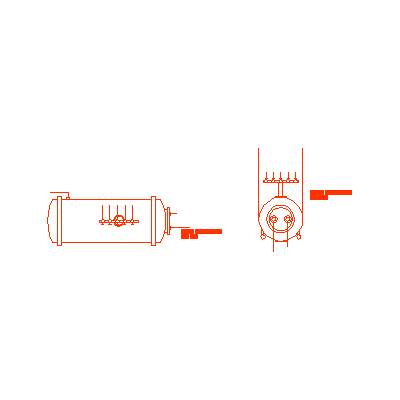
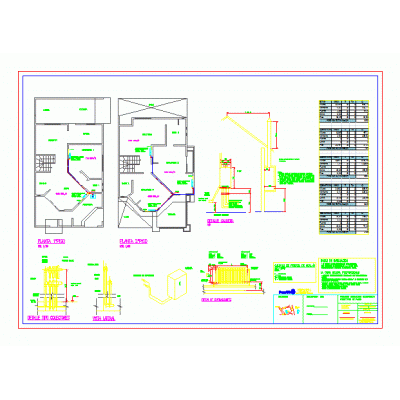
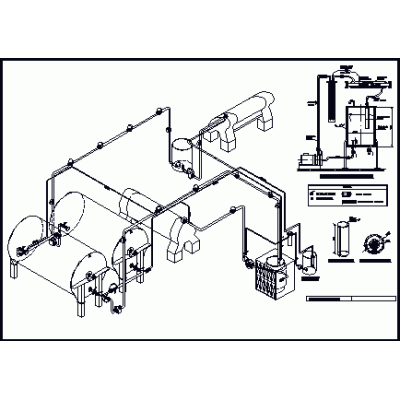
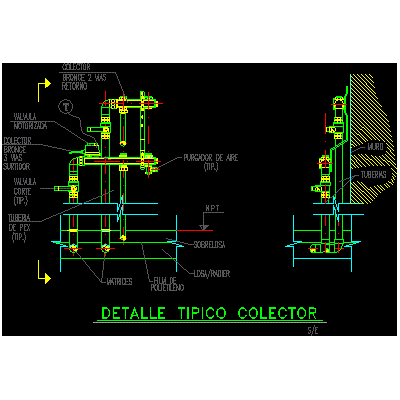
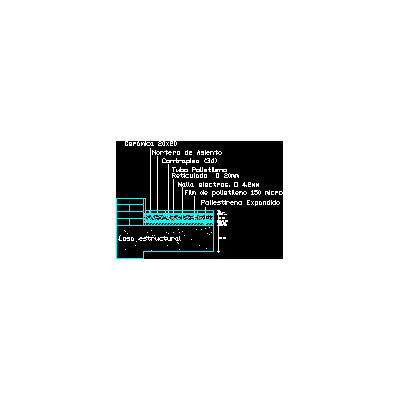
Home Air conditioning HeatingInstallation of underfloor heating in a church. DescriptionInstallation design of a radiant floor heating system in a church; single level; Created and calculated with cypecad - 2016 software. Format DWG File size 205.91 KB DOWNLOAD Related Entries Heater Computation of piping underfloor heating Heat exchanger part2 fire tube boiler 3d render of a 15 tube solar heater 4-way valve In Room Fire Place boiler plans Scheme for air conditioning a home Radiator Glass heating technical dossier Steam installation valve Solar panel and hot water tank Gas water heater. cinsa hot water tank damper heating installation diagrams Underfloor heating detail boyler 3d Heating services and building systems. Modern Style Corner Fireplace Buffer tank Complete energy project Pipe heating system - thermal oil Manifold for heating pipes Radiator detail (Argentina) heating project Heating Cold equipment - heat Gas water heater. hot water tank Subfloor detail for heating coil share your appreciation