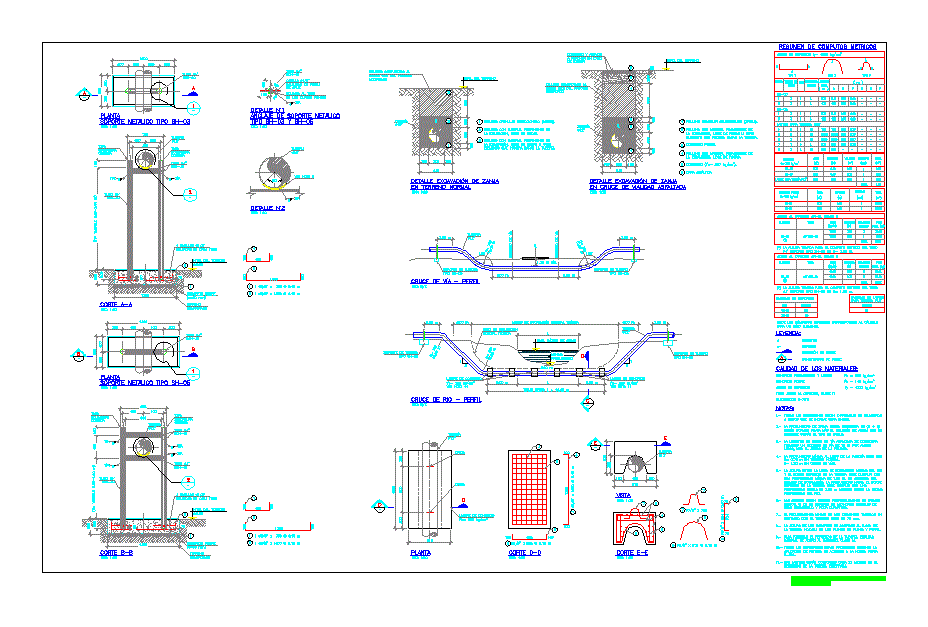
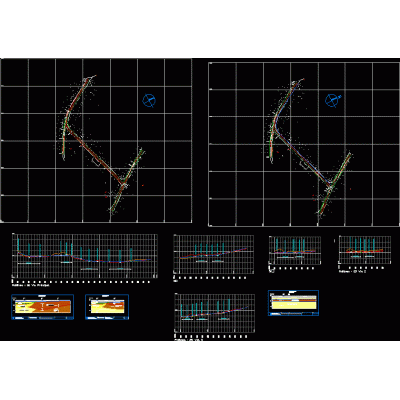
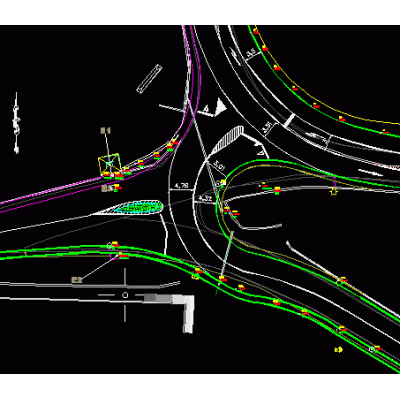
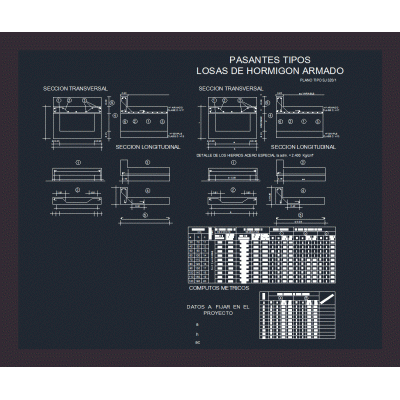
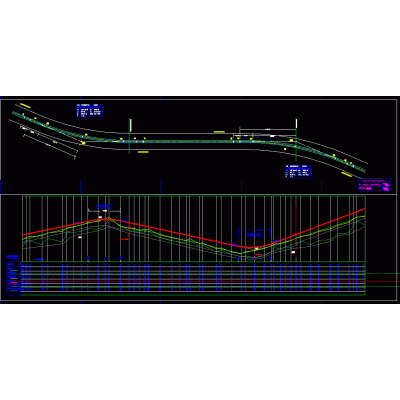
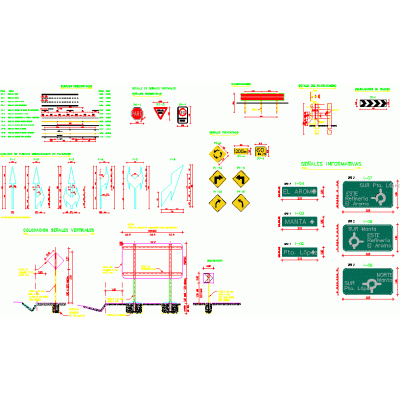
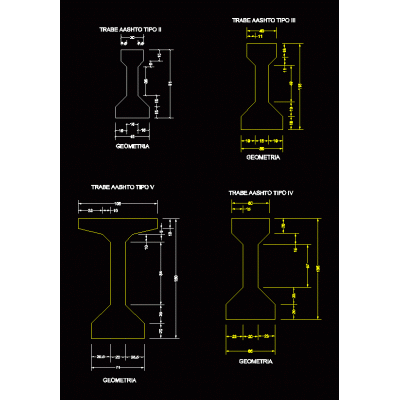
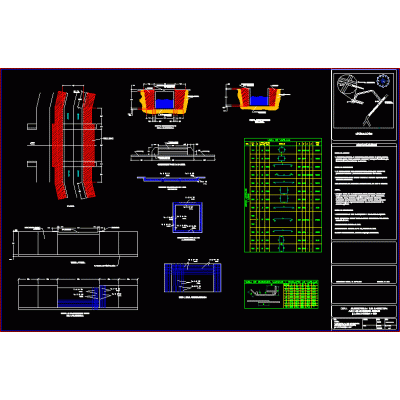
Home Roadworks Highways, Paths and StreetsTypical details of wells and road and river crossings DescriptionIt is a plan with the typical details of wells and road and river crossings; with the quartering of steel; concrete volume calculation; support detail Format DWG File size 172.23 KB DOWNLOAD Related Entries View and floor plan of tree lined sidewalk Tunnel querocotillo road Horizontal and vertical project of a track Hydraulic pavement project Cross sections by street and sidewalks - bike path Basic manual road layout one way geometric design Copala Road Profile Crossing intersection - road junction Route expropriation plan road proposal Intern types - reinforced concrete slabs master plan in tirana Layout and cutting of the taltal chile highway Drainage works - roads Road construction - Manuel Arevalo La Esperanza sector ibagué roads model Altimetry and planimetry of 3km of route Road Signage CAD Details new road project road section Daular town center highway (via the new Guayaquil airport) aaston type lock zip road culverts culvert design Pavement - steps - sanitary drainage Avenue drainage system Justification of paving doc Carhuacoto road floor plan share your appreciation