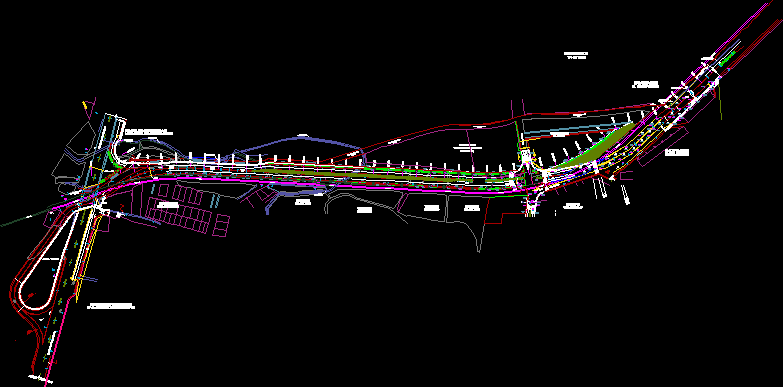
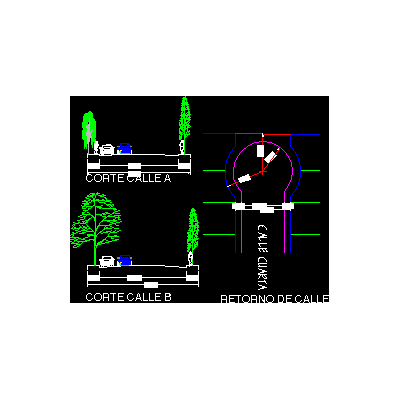
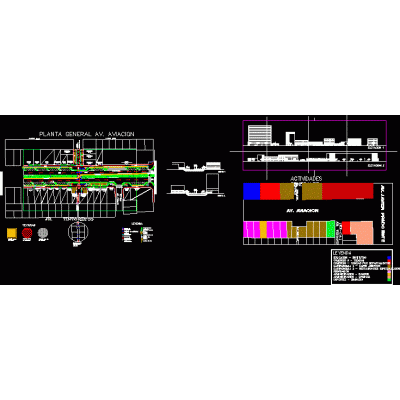
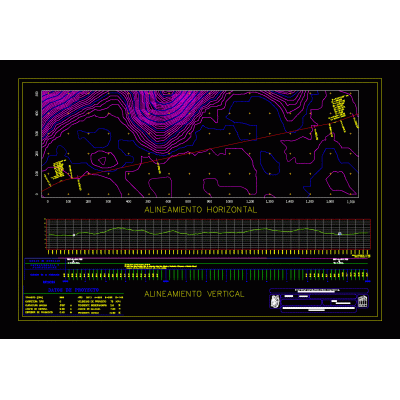
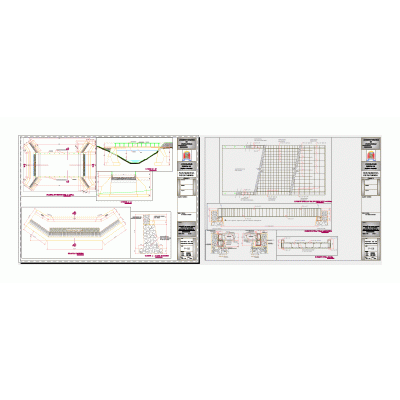
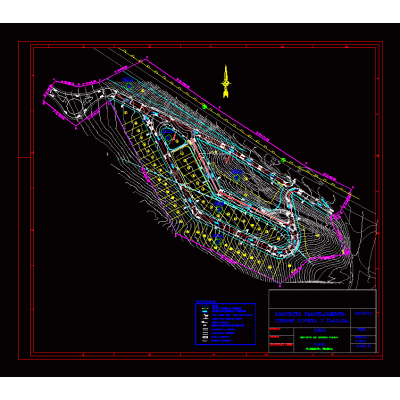
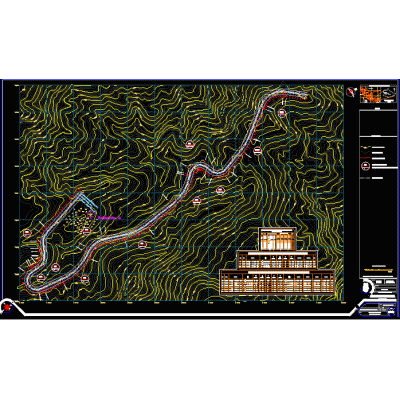
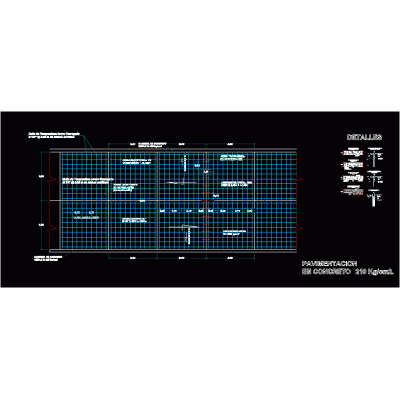
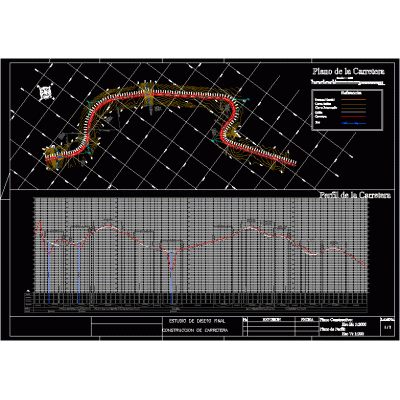
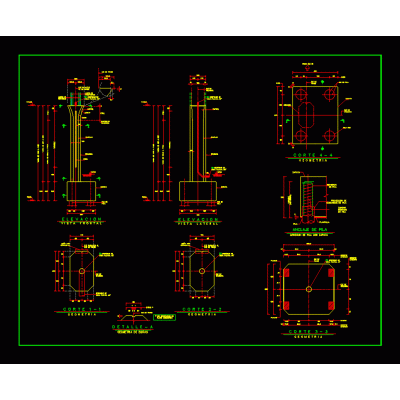
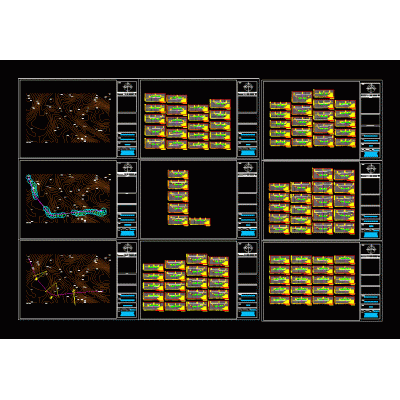
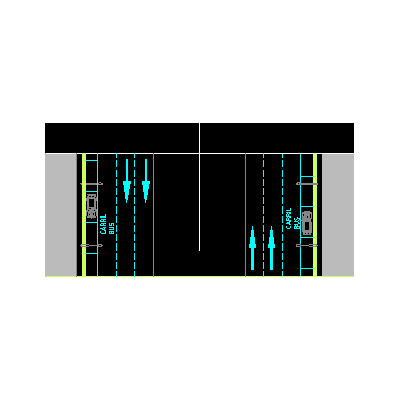
Home Roadworks Highways, Paths and Streetsroad interchange Descriptionroad interchange plant Format DWG File size 1.77 MB DOWNLOAD Related Entries Main avenue road map street court Road construction detail - autocad Projected sidewalks Juan Bosco street Urban design of the av. aviation Road alignment - three peaks - chiapas Design of a slope using the anchoring system Rural road profile type "d" road court 8m light pontoon Rigid pavement detail ditch detail culvert details Speeder Project gutter cordon for streets road profiles street model cut road project Rural road road project signage Paving temperature grid Drainage works - roads Carriage trail Complete paving project Type of street cuts - capital currents; Argentina- horizontal caves peripheral columns; precast concrete radii of gyration project engineer land roads project road section share your appreciation