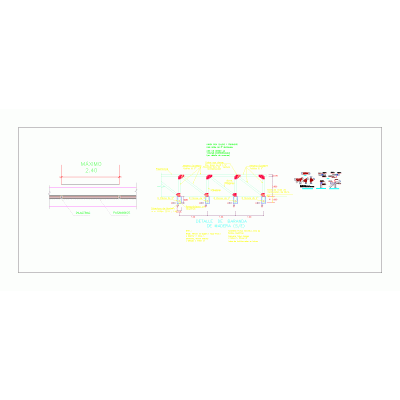
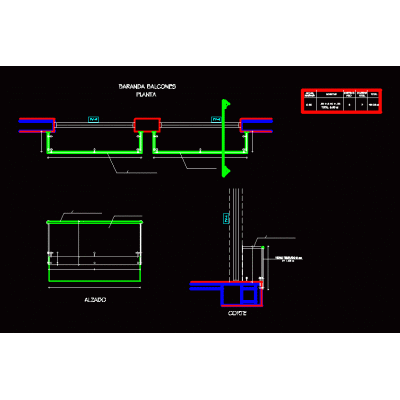
Home Accessibility StairsTypes of evacuation and marine stairs Description1, 2 and 3 floor of evacuation stairs, details plants and cuts, marine ladder in height with anti-fall protector. Format DWG File size 404.76 KB DOWNLOAD Related Entries Structural project of a 2-level house vertical stairs Construction details of stairs spiral staircase detail stair detail elevator and stair Details of stairs three sections Fire escape Stair details zip wood railing Building structural design staircase. Spiral staircase 3m. unevenness stair detail stair detail Emergency ladder project metallic staircase stair detail Ladder assembly Staircase detail; snail platform ladders Metal Staircase with Fluted Details metal bleachers Stair types with different views Detailed metal staircase. Concrete staircase detail in l concrete staircase details staircase in l Stair details exterior railings Convention center stair details share your appreciation