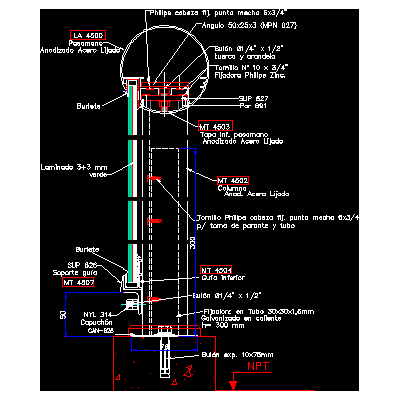
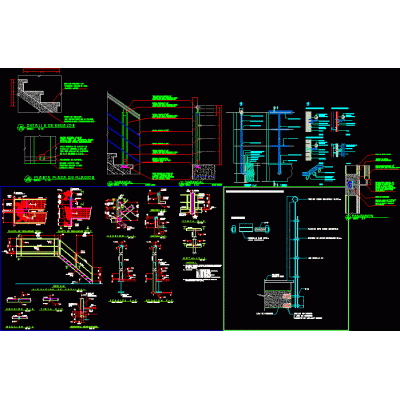
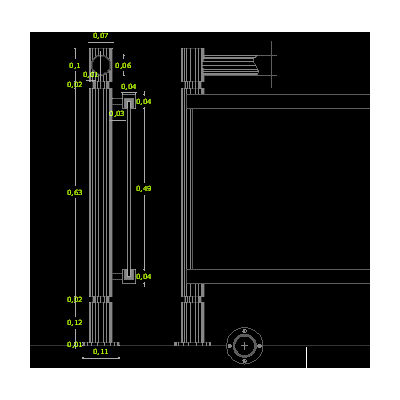
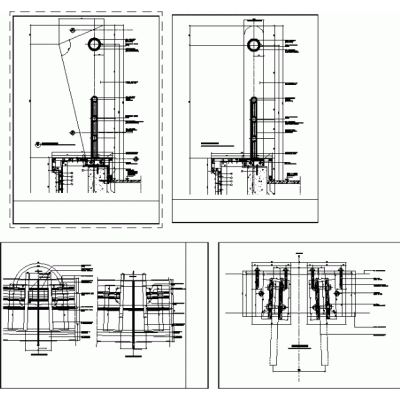
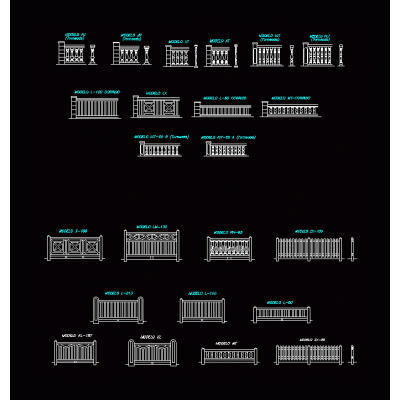
Home Accessibility Stairsstair detail DescriptionLadder and podium assembly detail Format DWG File size 950.59 KB DOWNLOAD Related Entries Stair details double turn staircase metallic staircase railing vertical cut details of stairs Concrete stair structure detail Spiral Staircase Design U-shaped metal staircase railings stair design Spiral staircase Stainless steel railing detail railing details Railing detail of stair steps Profile Staircase of a high-rise building Stairs 2d helical staircase Construction details of stairs concrete spiral staircase stair and railing 3d metal railing Detail of metal staircase and railing Metal stairs stair tube Emergency staircase detail detail stairs details stairs vertical stairs share your appreciation