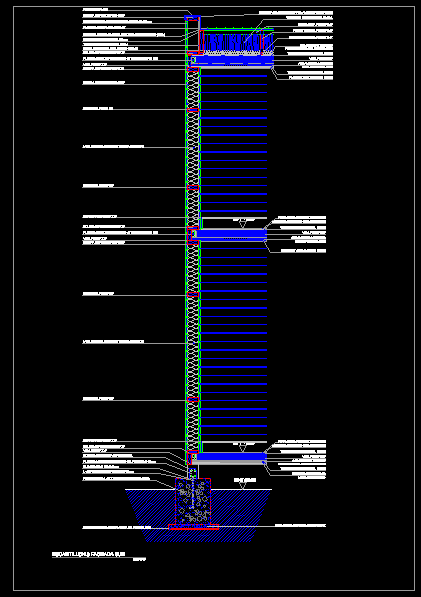
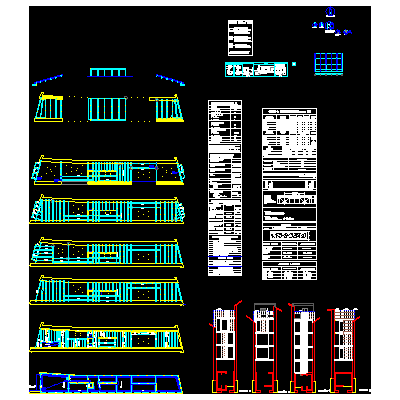
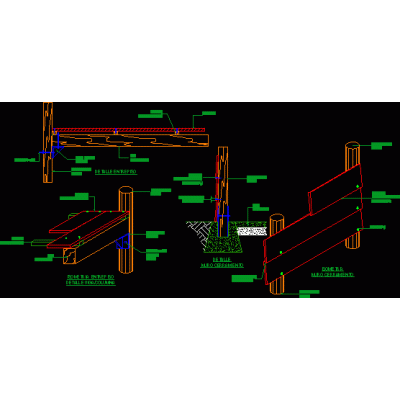
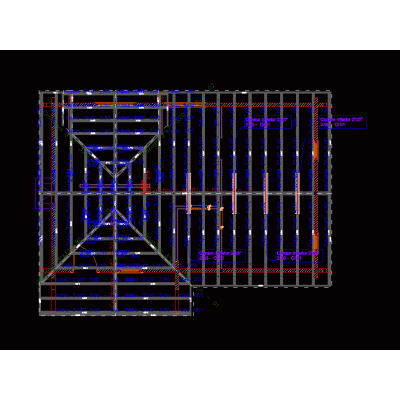
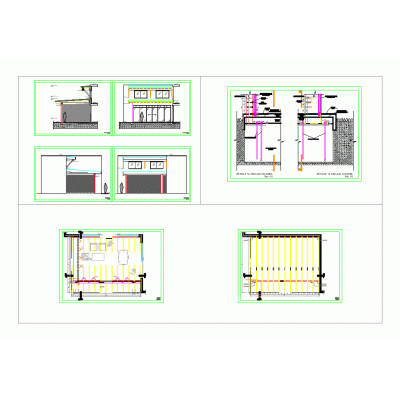
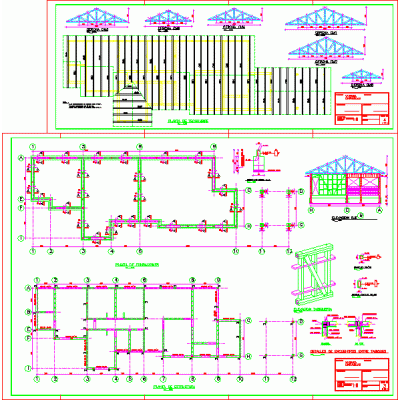
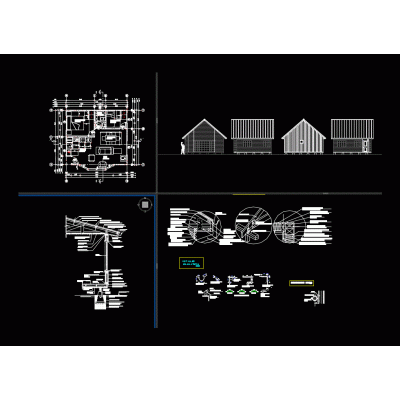
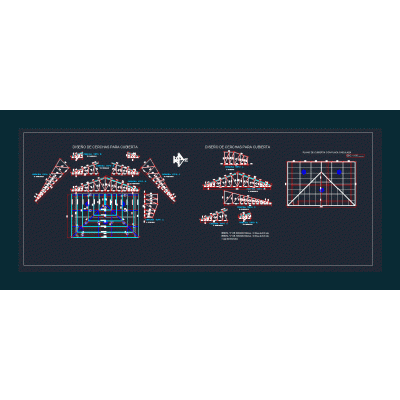
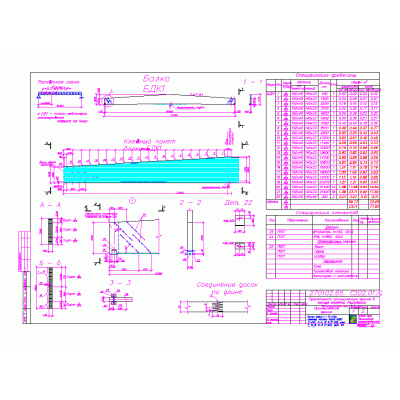
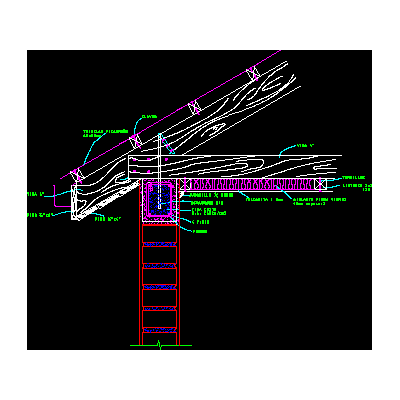
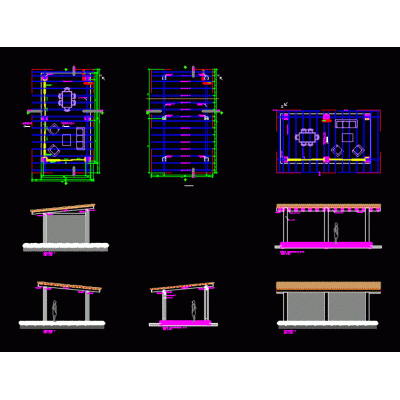
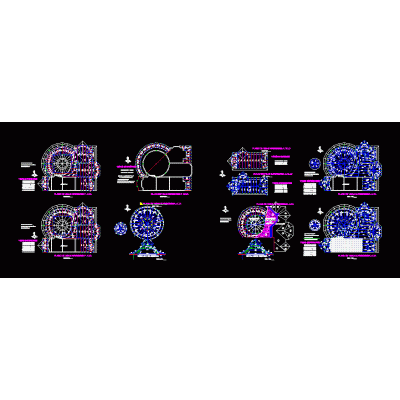
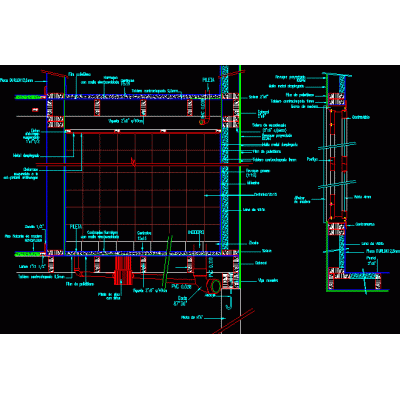
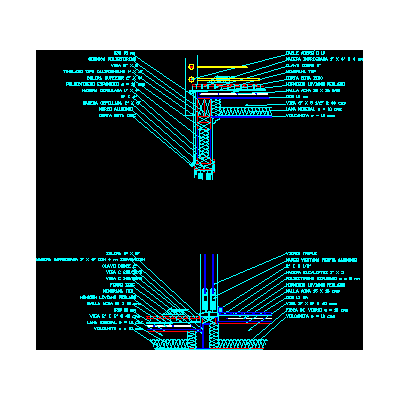
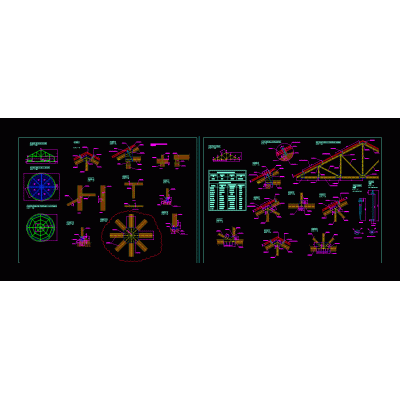
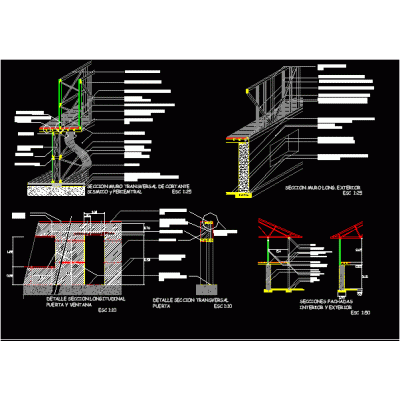
Home Construction systems wooden structuresTwo-story house detail DescriptionScantillon of a two-story house projected in wood; cover details ; floors and skies Format DWG File size 476.04 KB DOWNLOAD Related Entries Houses between medians-wooden structure Details of wooden walls Wooden roof structure of prefab house Transparent polycarbonate roof timber framed house purepecha troje Barbecue Wooden house models Interpretation Center How to make our wooden house House-type structure plan Housing of social interest in wood Wooden doors - openings Wooden house 48m2 Design of wooden trusses Wooden structure of a house wooden ceiling warehouse Wooden deck detail Wood roof Wooden cover for living room Ancient architecture eaves module House built in wood terrace construction details Wooden cabin located in conguillio Wooden house Wooden shed wooden house Construction cut of wood detail 3d wooden house structure Single-family wooden house 7.30x 9.80 share your appreciation