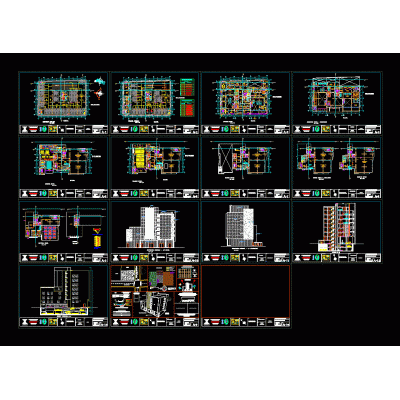
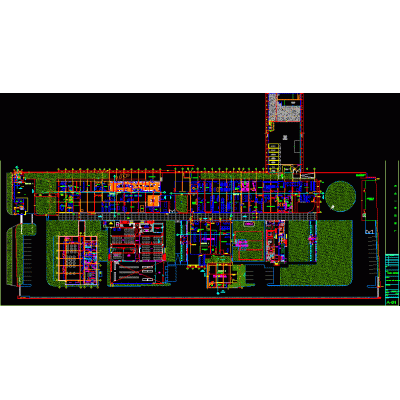
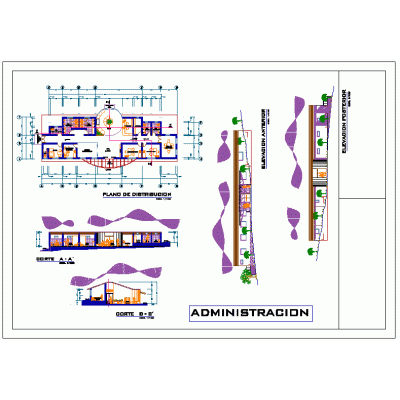
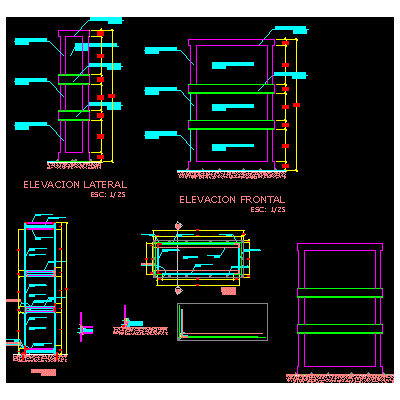
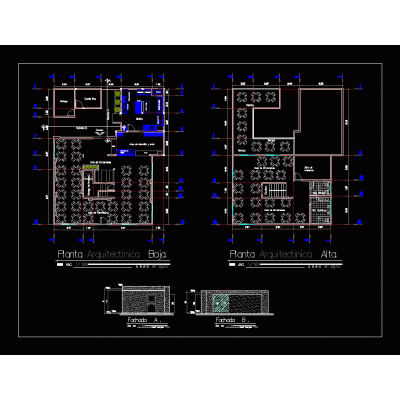
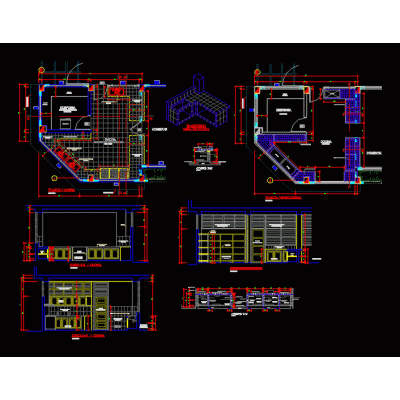
Architectural plan of a two-story single-family home with a ground floor comprising a laundry area, kitchen, living-dining room, one bedroom with bathroom, garden, and parking; and an upper floor with three bedrooms. Includes axes, dimensions, and site plan.
-
Format
DWG
-
File size
1.15 MB
-