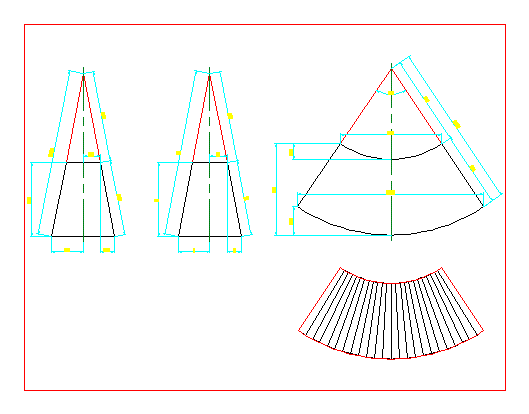
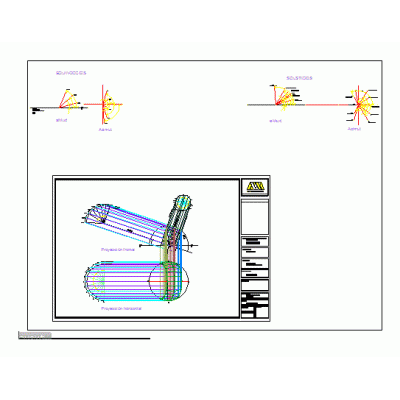
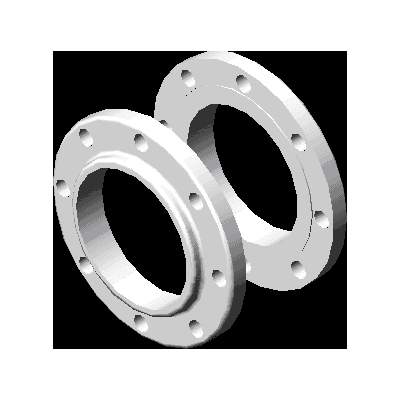
Home Drawings in AutoCAD Varied exercisesTruncated cone development DescriptionTruncated cone development Format DWG File size 44.84 KB DOWNLOAD Related Entries 3d part assembly Essential Commands Guide in AutoCAD Stellar Surface Structure autocad course 2019 concrete mixer 3d mixer A simple and basic 3d object using autocad Reinforced concrete footings Spiral Control Valve duplex housing Spring letters. Complex drawing for multi-storey building Basic exercises to practice autocad 2d 3D Modeling of Mechanical Parts Pencil work piece 2 Laboratory instruments cuernavaca solar graph Solid and views 3d dentist chair autocad exercise shadows in cad 3D Heroic Emblem electrical single line diagram condorito rudder 3d basic geometric figures 3D Model of Revolver Drum 3d house - practice in sketchup 3d volumetry slip-on flange 6 share your appreciation