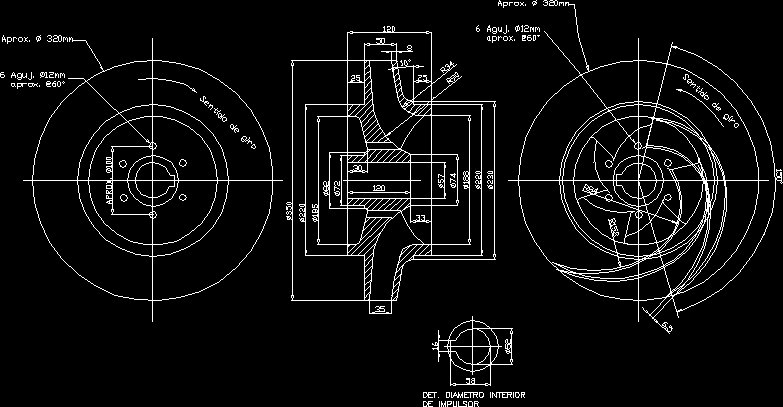
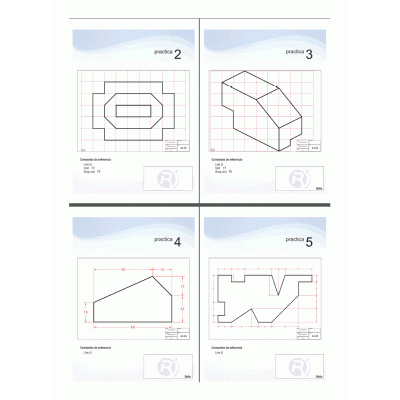
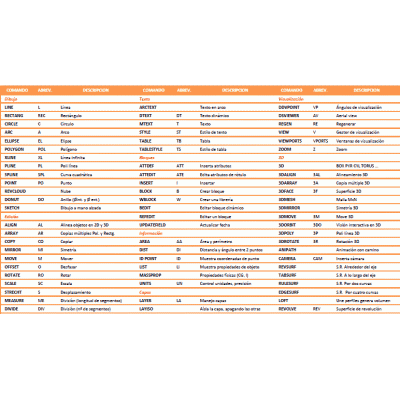
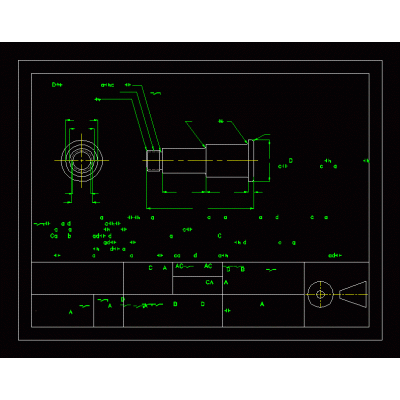
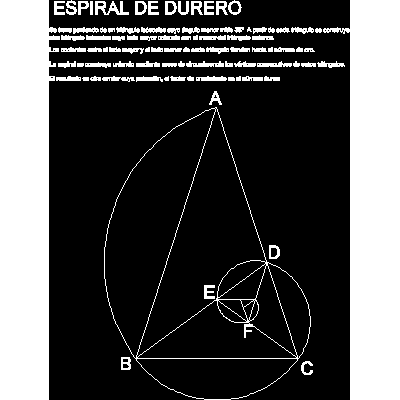
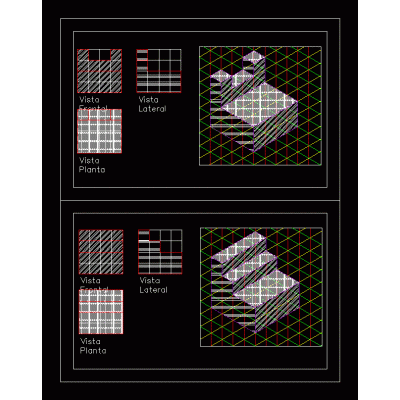
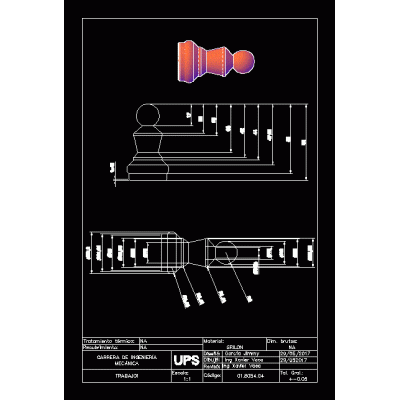
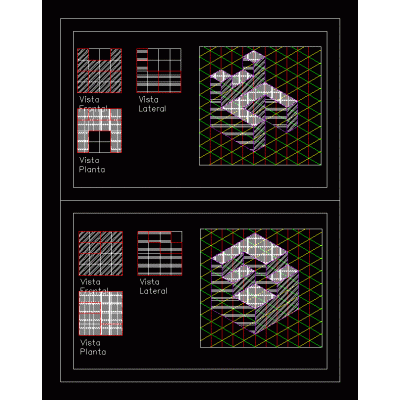
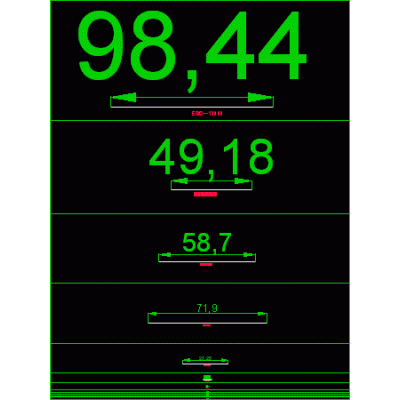
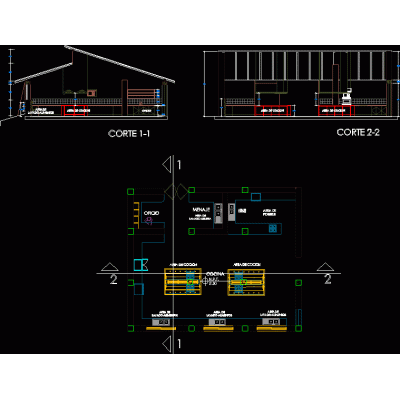
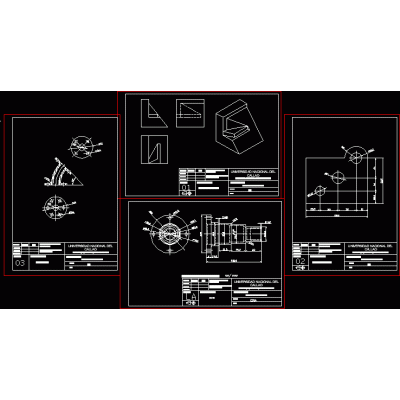
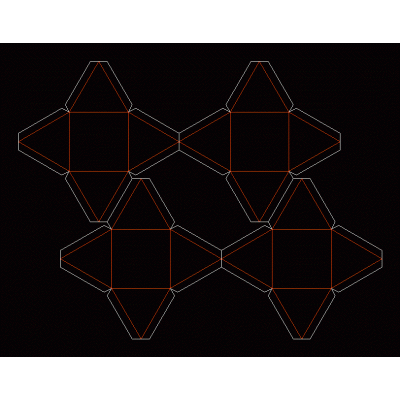
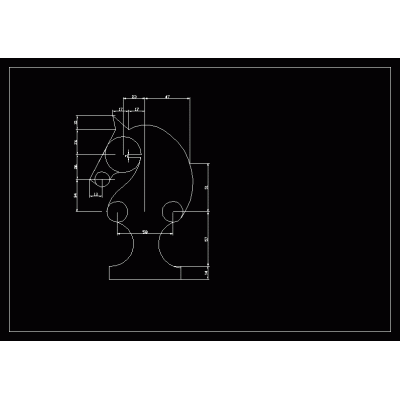
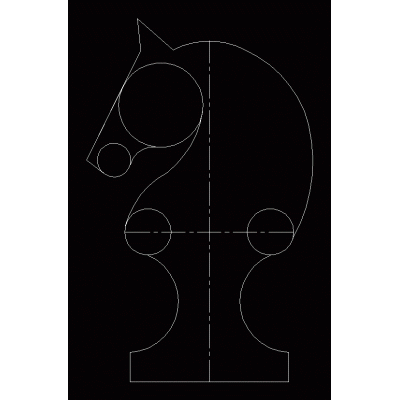
Home Drawings in AutoCAD Varied exercisesautocad exercise DescriptionClass details to develop the course of each Format DWG File size 37.49 KB DOWNLOAD Related Entries bank training center Three-level house Learning exercises icosahedron autocad practice autocad commands Example of spindle dimensions Dürer spiral stroke Android 3D Pendant 3d dentist chair Descriptive geometry Basic exercises to practice autocad 2d chess pawn Development plans cultural center in ancon Descriptive geometry Dimensions - various scales Land Restaurant kitchen project cad exercises Pyramid Mine jobs - horse sailing boat Plans of isometric figures ovals clutch shaft Trace isohyets in basin Basic links for learning Comprehensive Pack of CAD Blocks by Category Figures chess knight share your appreciation