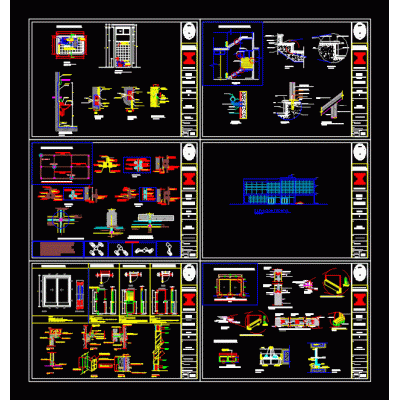
Home various projectsHome Transformation: Before and After DescriptionThis DWG file presents a detailed plan of a home renovation, showing the current and renovated state to visualize the architectural transformation. Format DWG File size 560.98 KB DOWNLOAD Related Entries Railing Urban Obelisk with Viewpoint Office building hostal Multipurpose room 3d max Centro de salud Multifamily housing revit structures 2019 Construction details type dining room General plant housing complex Modern Two-Level House Navy museum Entrance door single family project Tunnel hospital in applause House 5 floors Metal covered shed office Homes angel house Condos pleasure spa Jorge Basadre University of Tacna Detached house and workshop. Single family - duplex Indeci higher institute inspection Supermarket 3d apartment building 3d administrative building Structure of a fairground market; Plans and structural sections. implantation Restaurant. share your appreciation