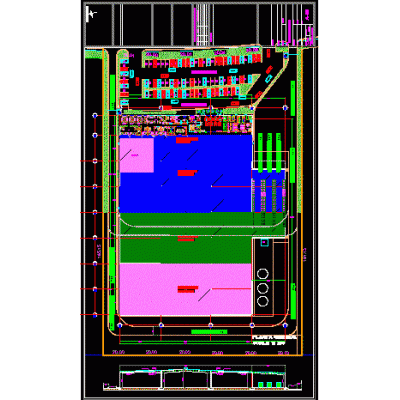
Home various projectsTent structural plans DescriptionSets of design plans of all the parts and assembly for the erection of a tent (structure); for exhibitions. Format DWG File size 2.32 MB DOWNLOAD Related Entries Elevation and housing sections Improvement of an irrigation channel Hospitality project for sports center Rustic barbecue - clay oven Industrial plant studio apartments Mall Commercial finishing plan Medical clinic Home Insurance Family housing building forms Mall Architecture - school in the jungle - peru tower house Miguel Hidalgo Refinery massage area Aggregate storage shed Office Plans Corner house with commercial premises Faculty of Arts. Polyclinic; social work and pharmacy. Acid water treatment Modern Double-Level Library Social interest housing Retail market tampico naturist center arched steel structure paper processing plant Bingo-casino project flamingo margarita Administration offices share your appreciation