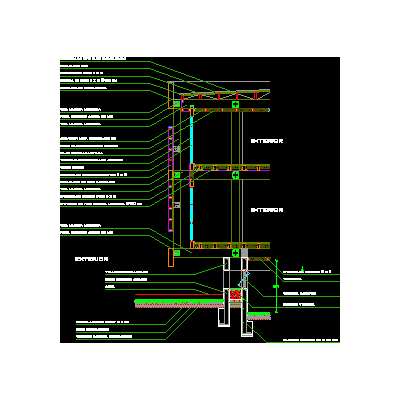
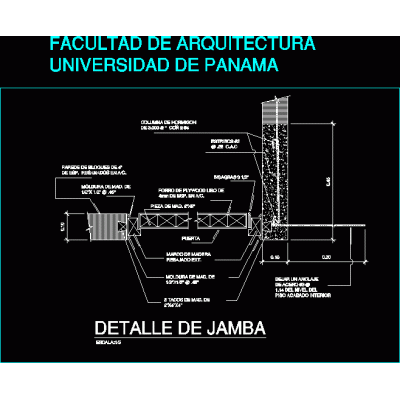
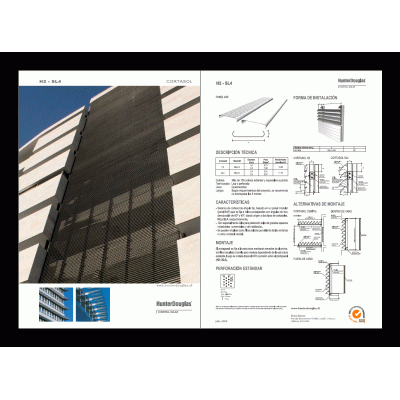
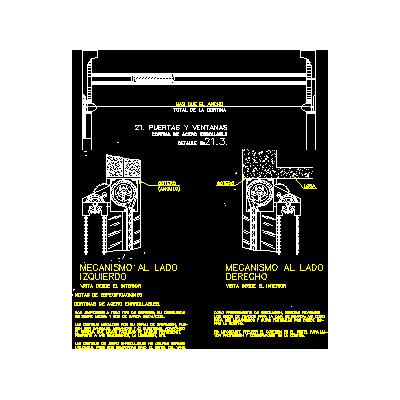
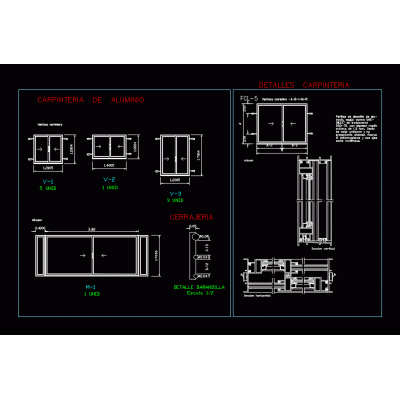
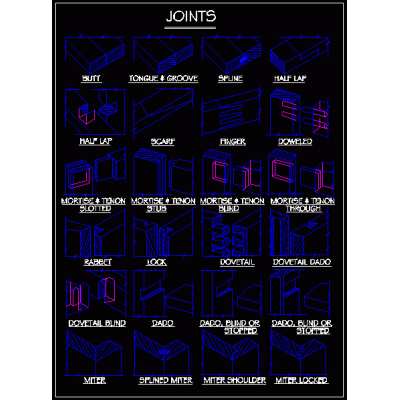
Home Openings Construction Details of OpeningsSuspension Wire Profile DescriptionDetail of suspension wire in section and 2D profile. Format DWG File size 11.45 KB DOWNLOAD Related Entries Metal T-connection hst strap suspenders Plywood opening details wooden straightedge Details tempered glass Wood carpentry Details doors; windows and bars Aluminum and glass carpentry Construction details of doors metallic carpentry carpentry details Hatch detail for roof access Door jamb detail Solid carpentry door storm doors Detail of Wood for Construction Window with roller blind detail Window - details pdf Sliding gate gate detail Details doors and windows solar control pdf Rolling steel curtains carpentry plans Profile Wood carpentry Suspension Wire Profile Door and window details Wood carpentry - veneer share your appreciation