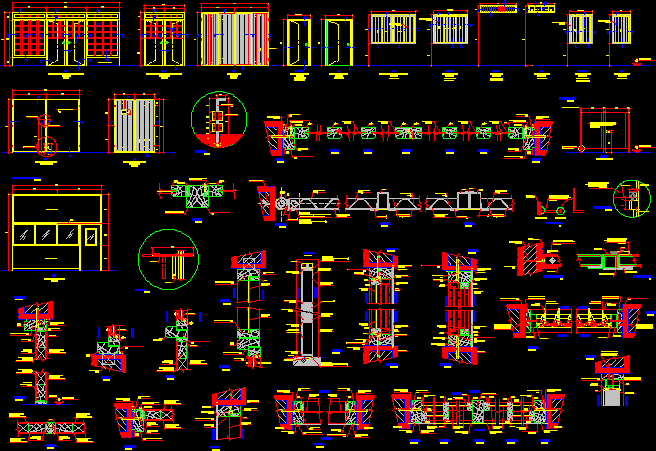
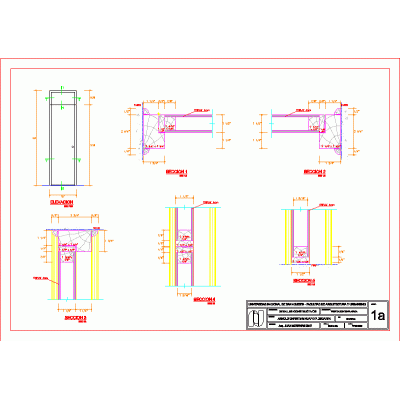
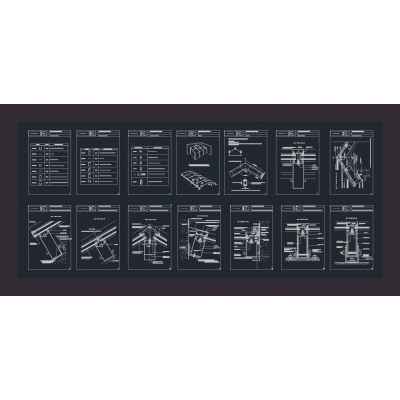
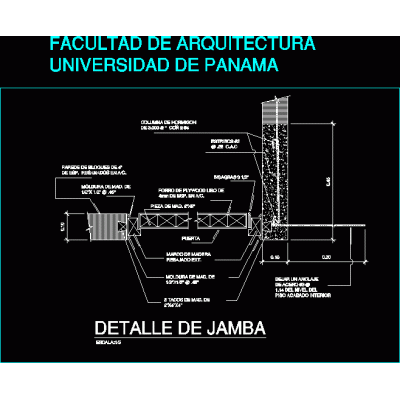
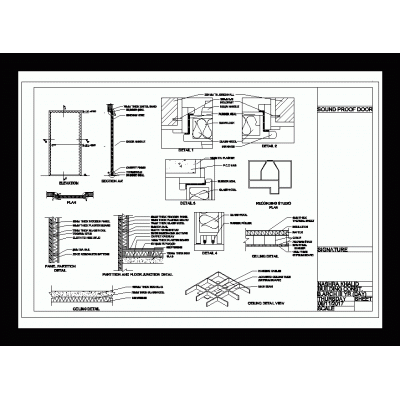
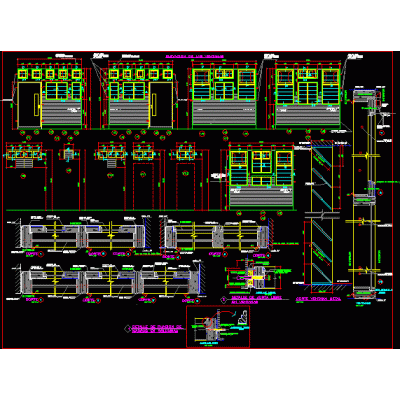
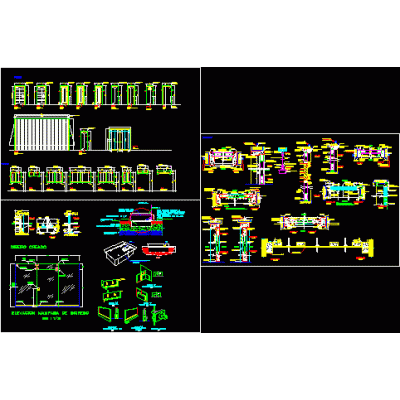
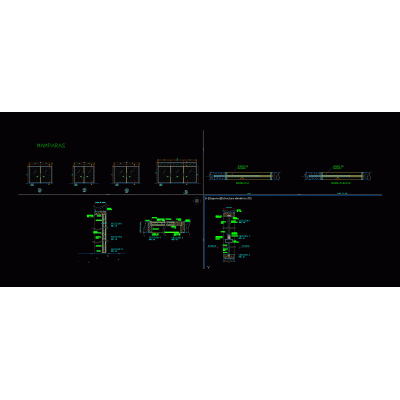
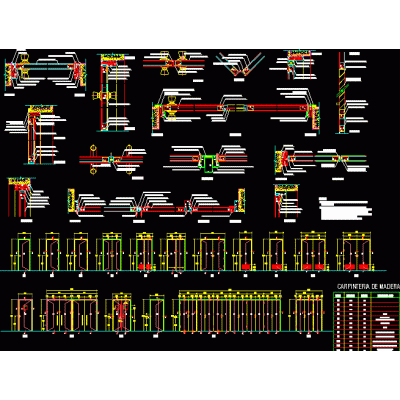
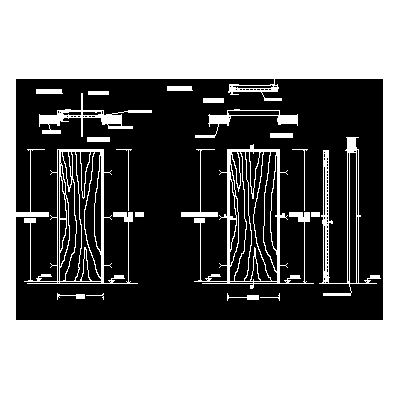
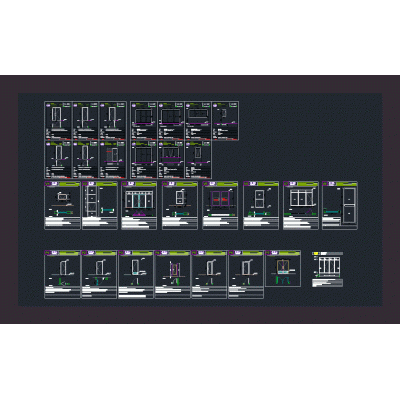
Home Openings Construction Details of OpeningsWood carpentry - veneer DescriptionSections in top view and cut - technical specifications Format DWG File size 390.25 KB DOWNLOAD Related Entries Door and window details inifed cancellation Solid carpentry door carpentry details Gate details in the escalator access hall Detail of female machi stave doors details South west building windows gate plan Plywood Skylights Door jamb detail Profile soundproof door Window carpentry details Suspension wall angle Facade detail with slats door detail Vertical Window Section construction wood Door and window details suspended acoustic ceiling Window doors detail Suspension Wire Profile openings with details Plate door detail Section of Wooden Joist Side beam uprights Door carpentry details carpentry worksheet share your appreciation