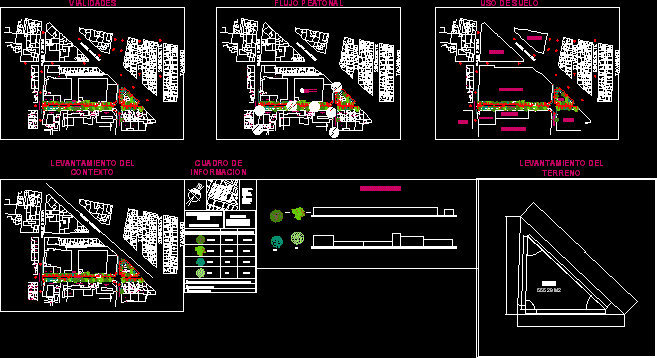
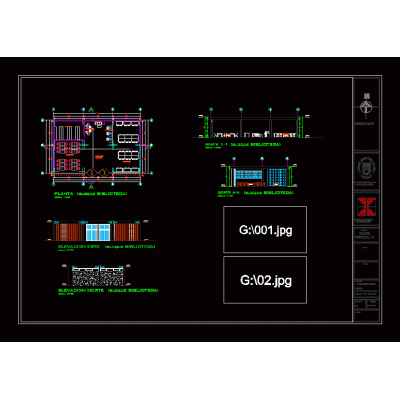
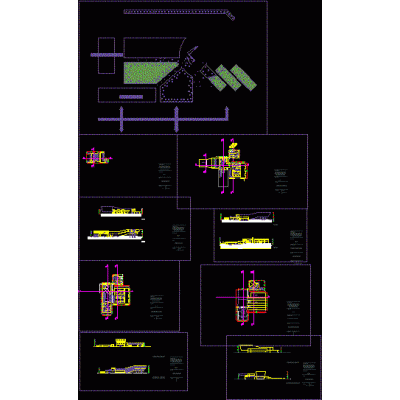
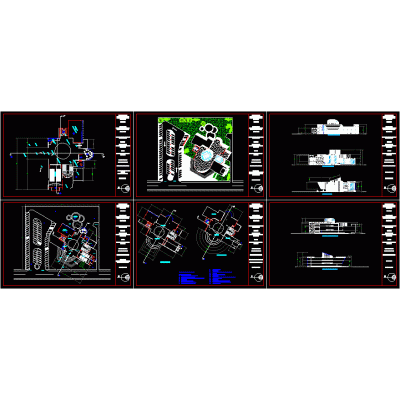
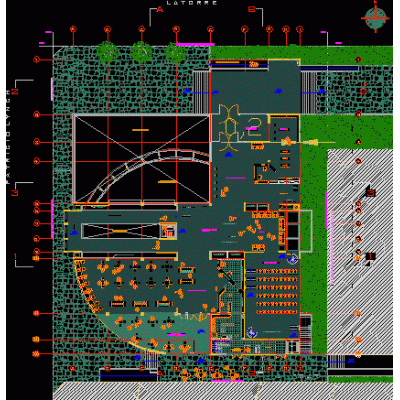
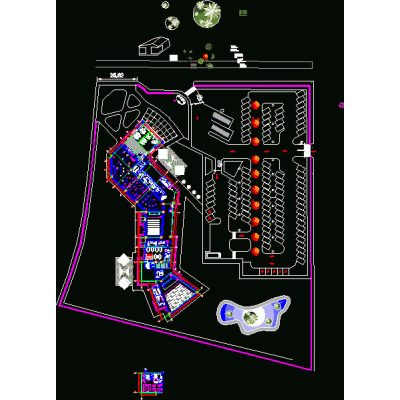
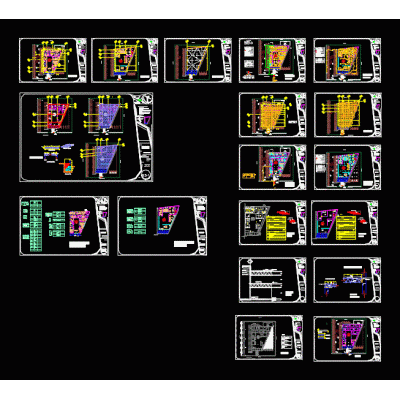
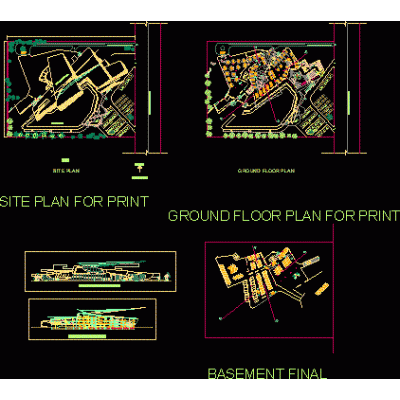
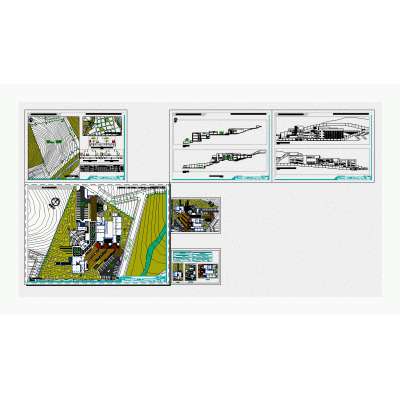
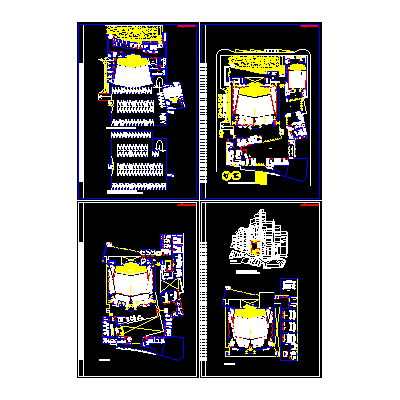
Home various projects Cultural Centers and MuseumsStudy and rest center DescriptionArchitectural plans (zoning) sections and facades configured in the layout of a study and rest center located on the corner of Mazatlan and Benjamin Hill in the Condeza neighborhood, Mexico City Format DWG File size 1.38 MB DOWNLOAD Related Entries blueprint for a theater Cultural center arts pavilion Art Gallery Community Center Trujillo interpretation center Cultural and arts center Library open sky museum Cultural center - curtain wall Comprehensive Design of a Cultural Center Convention Center convention center rooms Public Library Museum and cultural center of caral-peru University campus Museum plan of a museum contemporary museum Site museum - archaeological zone site museum Modern Cultural Center outdoor amphitheater car museum Cultural center museum architectural program xls Concert hall museum conditioning Civic Center Double height museum share your appreciation