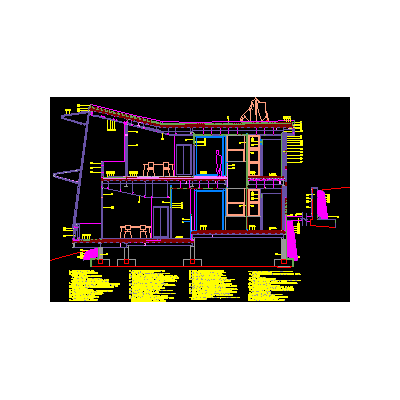
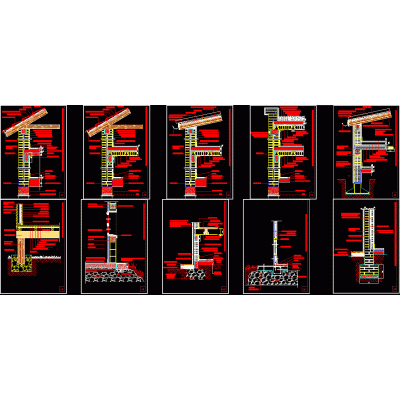
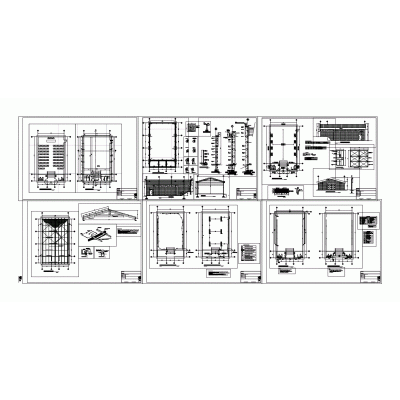
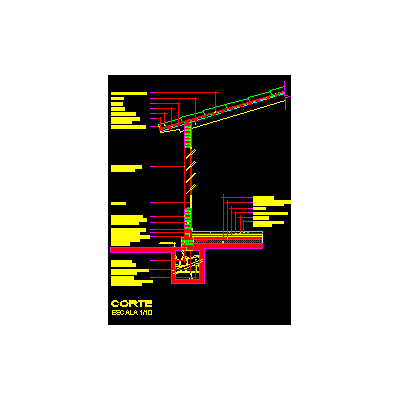
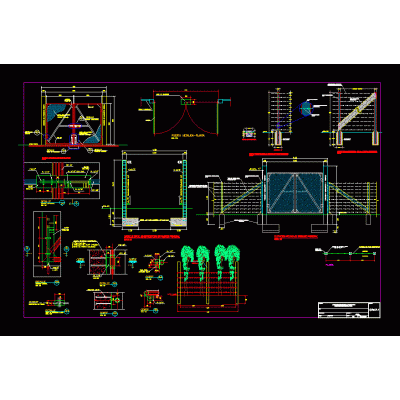
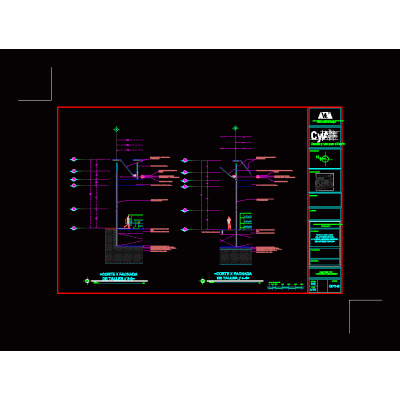
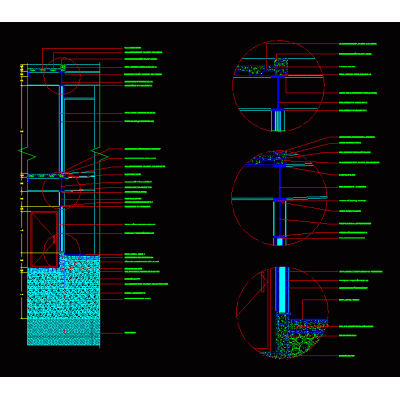
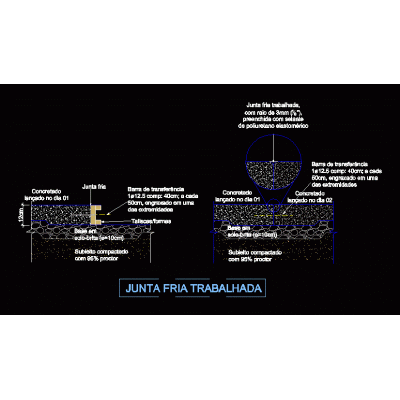
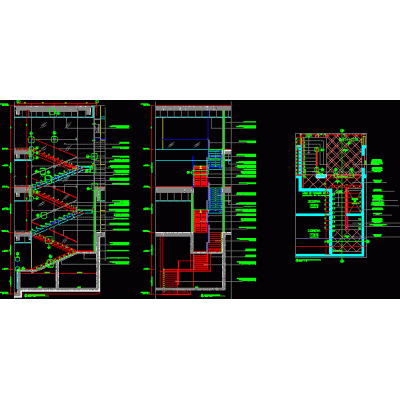
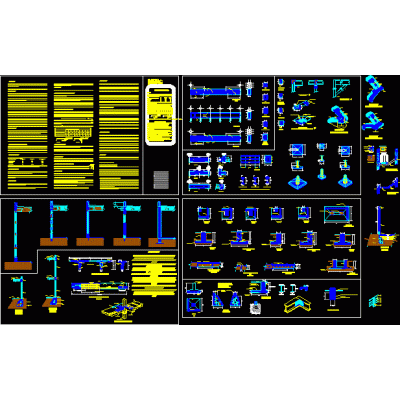
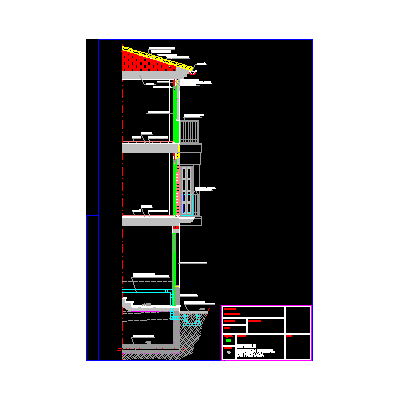
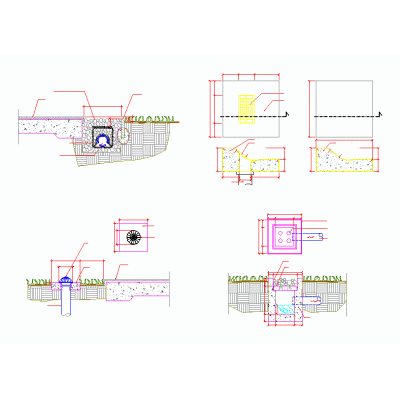
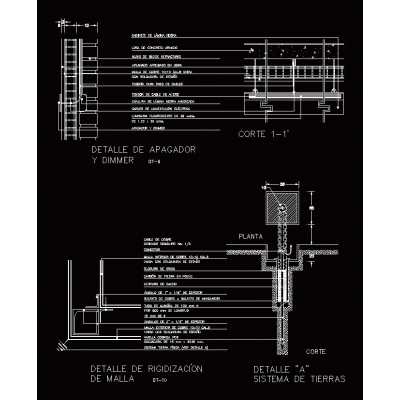
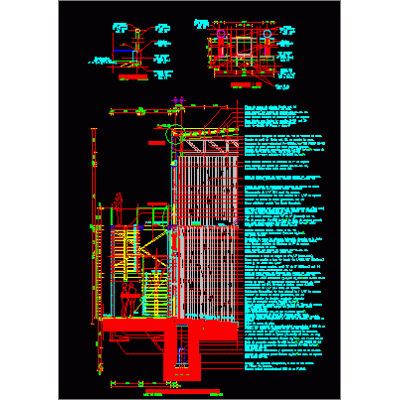
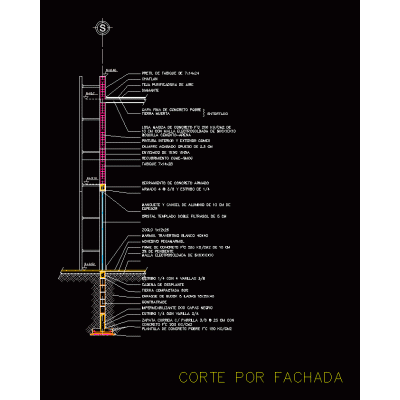
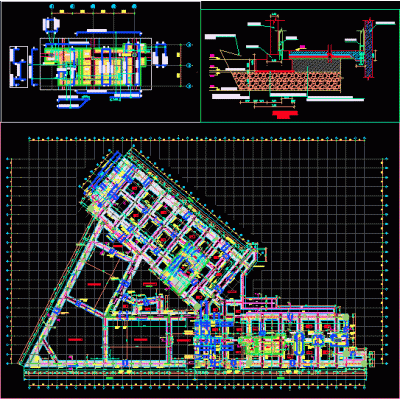
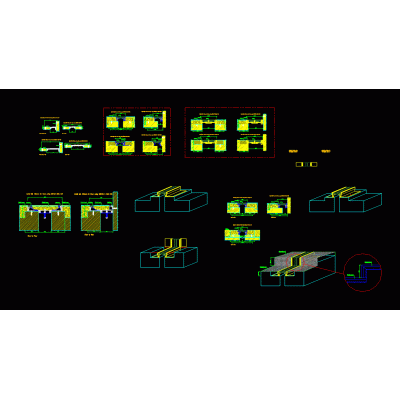
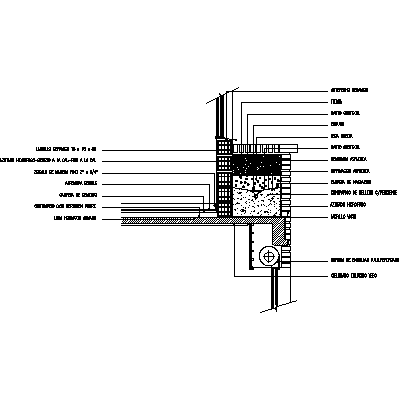
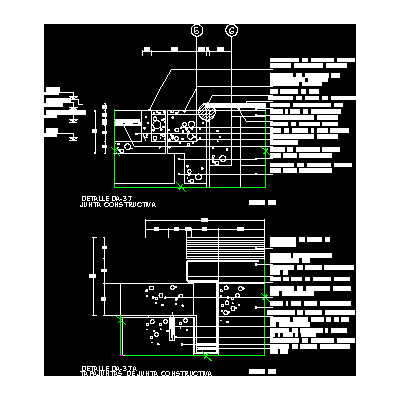
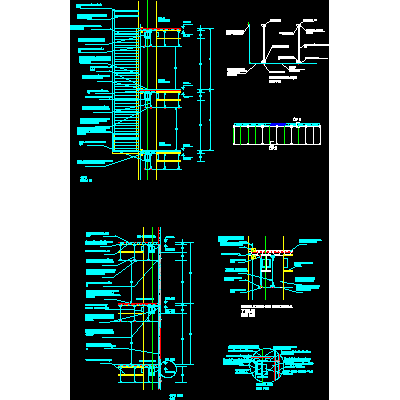
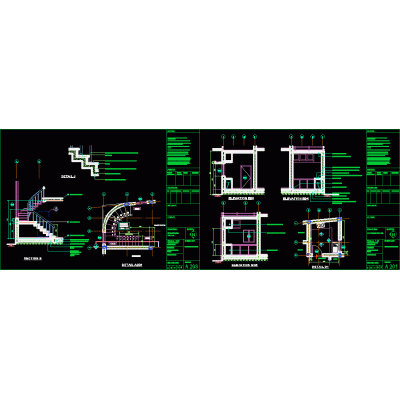
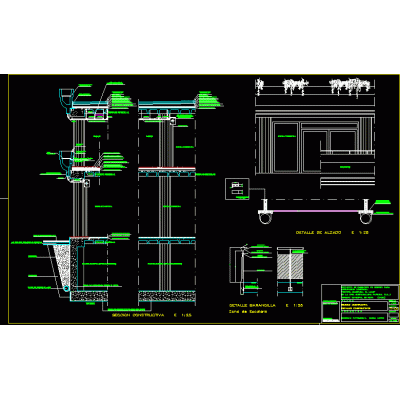
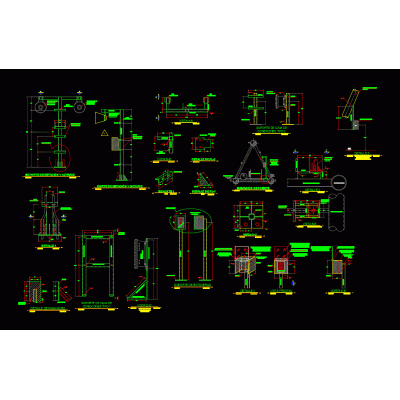
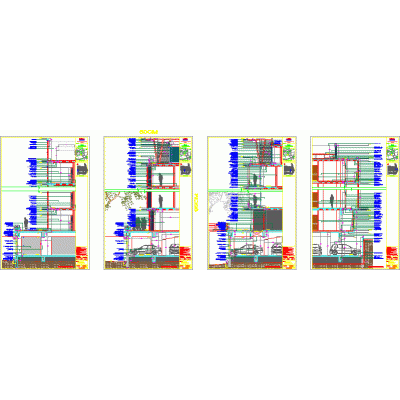
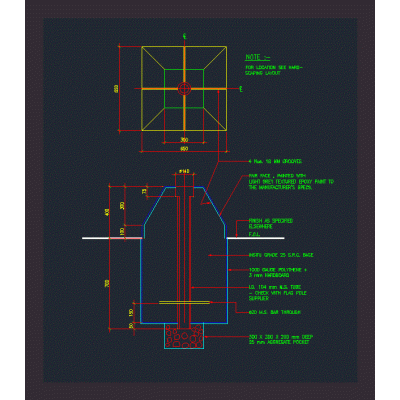
Complete project of structural plans of a house, with foundation, mezzanine and roof plans, as well as assembly details for reinforced concrete elements.
The file includes continuous footings, castles, chains, columns, beams, slabs and steel specifications, ideal as a technical reference for residential projects, structural review or development of executive plans.