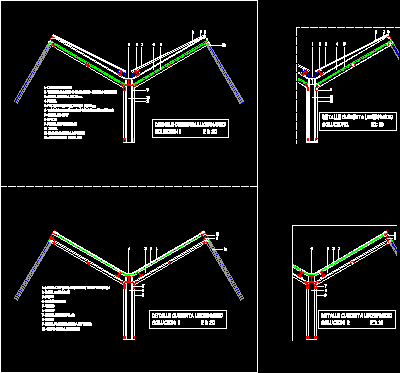
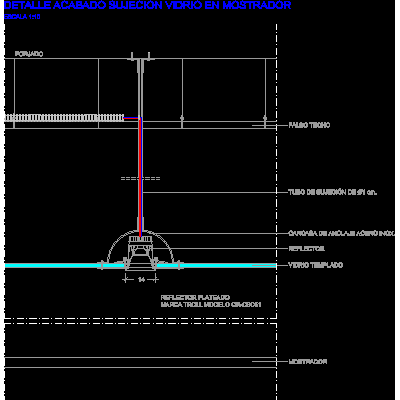
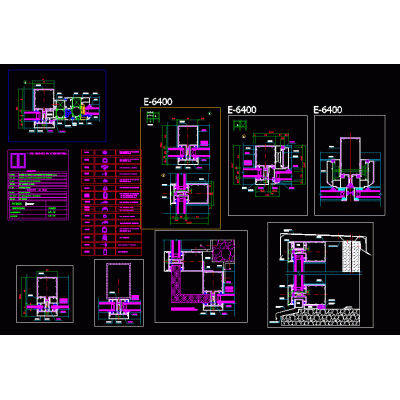
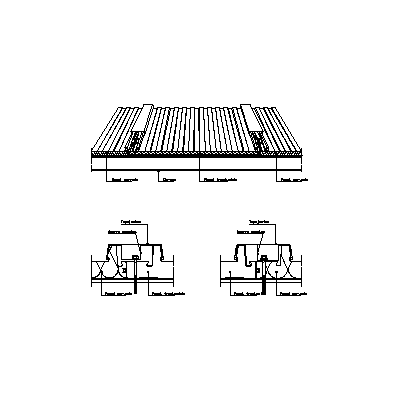
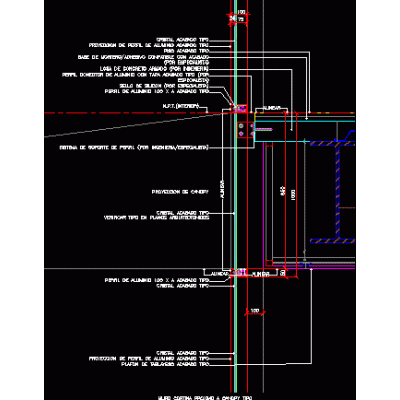
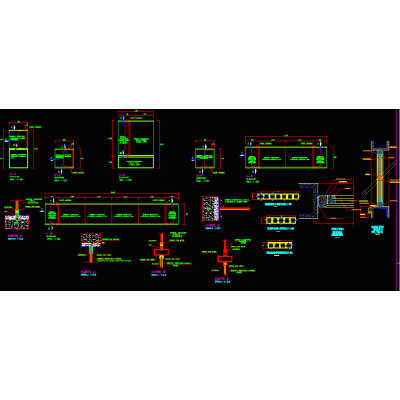
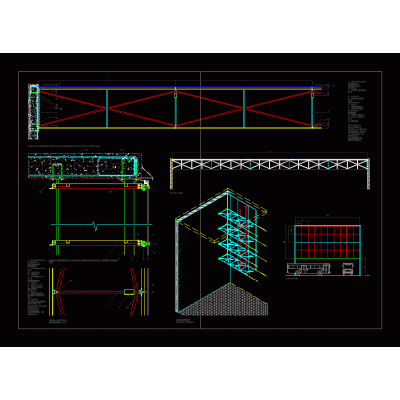
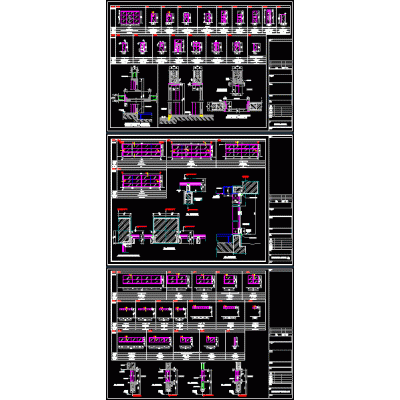
Detailed CAD drawing for the installation of a steel-framed gable skylight. Includes precise views and sections highlighting the structural composition and anchoring elements, optimizing natural lighting in industrial and commercial spaces.
-
Format
DWG
-
File size
56.63 KB
-