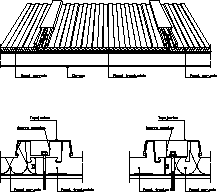
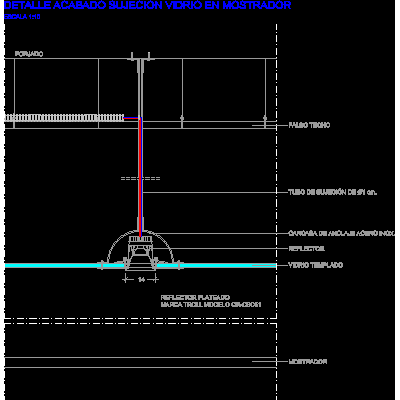
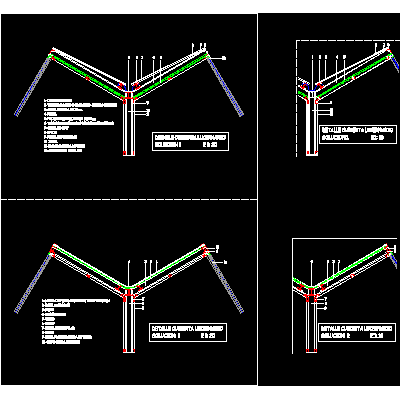
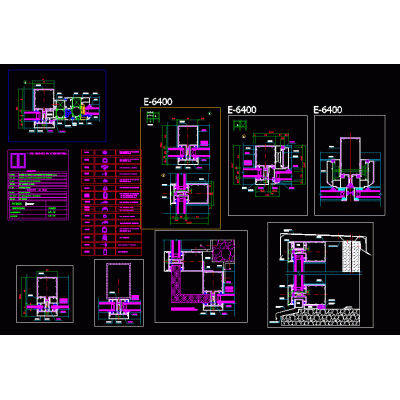
Home Openings Glazed panelsDetail of Polycarbonate Roofing DescriptionTechnical diagram of polycarbonate ribbed sheets for roofing with assembly details. Format DWG File size 101.70 KB DOWNLOAD Related Entries Detail of Glass Fixing on Commercial Counter spider glass glasses Details of Curtain Wall Union Curtain wall - detail Detailed Diagrams of Pivot Windows Close glass curtain 3. Spider type glass support Floating Window Details bolted facade Structural Glass Facade glass clamp Steel Skylight Details Details-section (3 glazed windows) Variety of Curtain Wall Details 3d glazed pano with applied materials of 12 x 2.85 m with 3 double doors to open glass mooring Closing terrace with glass curtains 1 Spider support modeled in Anchor spiders for curtainwalls Revit 2018 template that unifies standard curtain walls Revit curtain walls Detailed Floral Stained Glass curtain walls details Curtain wall share your appreciation