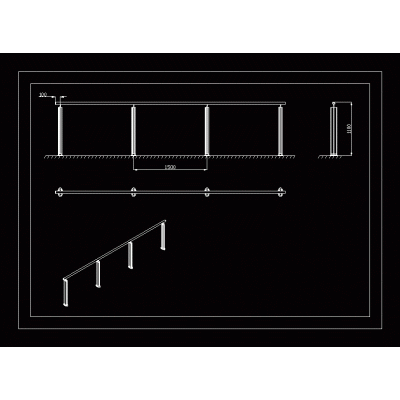
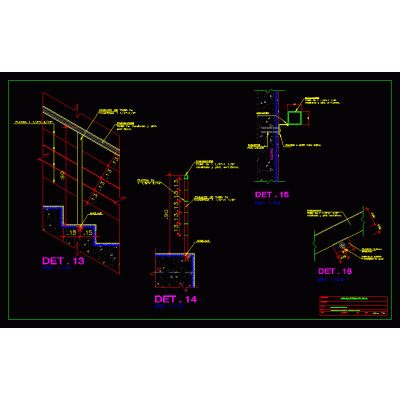
Home Accessibility StairsStairs for shopping center DescriptionStairs for a certain height of the mezzanine slab with some railing details and application of a drywall wall to cover the stair structure Format DWG File size 198.54 KB DOWNLOAD Related Entries Stairs Baluster marine ladder Typical ladder for platforms Structural calculation of concrete stairs xls 3d railing Top view plans and stair sections - U-shaped stair stair detail Types and cuts of stairs Balustrade Helical stair tubular handrail Cat stair aluminum railing circular staircase Tube railing 8 x 1 Helical stair Spiral stairs steel ladder railing detail metal stairs hospital stairs Details of a semicircular staircase - staircase Wooden stairs Library; for high school Semicircular Staircase With 13 Risers Curved Staircase With Central Rest Of Reinforced Concrete U-shaped staircase Concrete spiral staircase modern design Escalator 35° share your appreciation