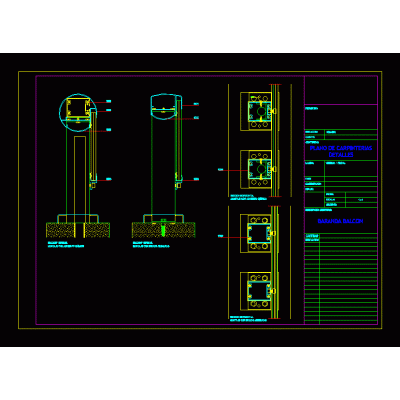
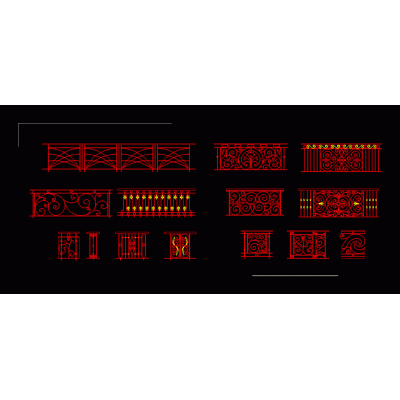
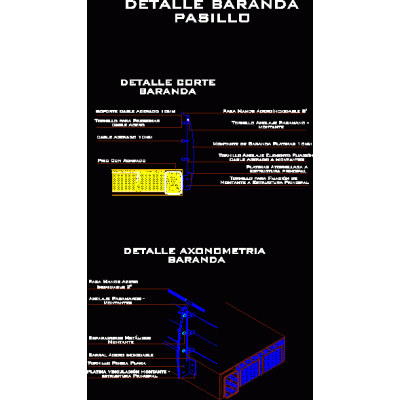
Home Accessibility StairsStairs DescriptionFull detail staircase house room Format DWG File size 183.43 KB DOWNLOAD Related Entries stair detail Wooden stairs Architectural detail of staircase Aluminum and glass balcony railing stair detail Mechanic stairs stair detail tubular handrail metal staircase - details handrail detail Elegant Curved Staircase internal staircase railing detail Stairs stair details stair detail Ladder assembly Stairs details of stairs Metal Railing 3D Model Staircase with wooden steps access ladder access steel ladder Spiral staircase 2.66m Stairs with legs for dogs with the details of climbing and treading. Stairs Detail of steel handrails Stairs spiral stairs Circular staircase in shopping center Data Ramp Details share your appreciation