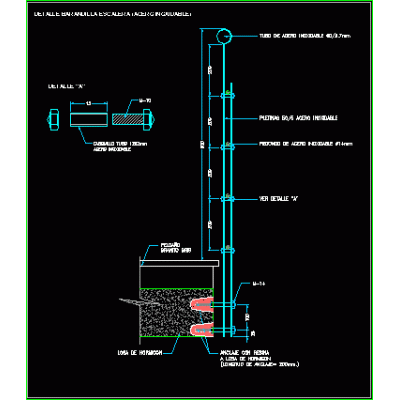
Home Accessibility Stairsstair detail DescriptionDetail of 1/50 scale ladder with polycarbonate cover; with cuts ; plan and elevation; in layout Format DWG File size 410.96 KB DOWNLOAD Related Entries stainless steel railing 3d railing Stairs Stairs Concrete stair structure detail Compensated Staircase Plan View railing 3d max u-shaped staircase Construction details ladder with man guard Flat and isometric l-shaped staircase Details metal stairs on industrial platform Maintenance platform ladder marine ladder a10 stair detail Detail of metal staircase 2d staircase Kee lite 3d l62-7 railing accessory metallic staircase stairwell and elevator Emergency staircase detail metal spiral staircase Steel safety ladder - construction details built-in ladder Double Escalator, Plan View and Side Elevation stair detail isometric ladder details stairs 40 mt steel staircase. Metal bleachers for a two-level shed Stair made of metal structure share your appreciation