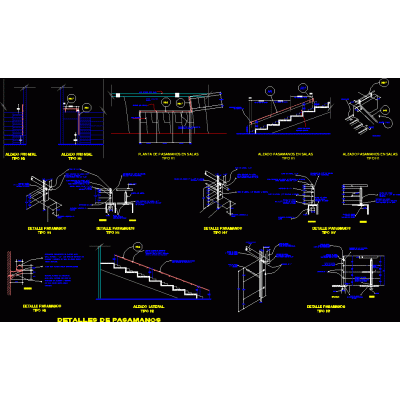
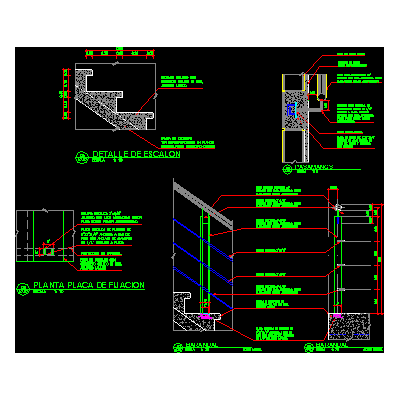
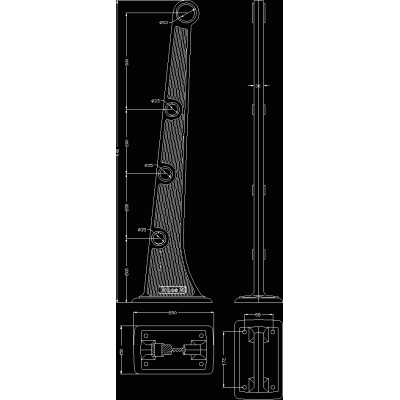
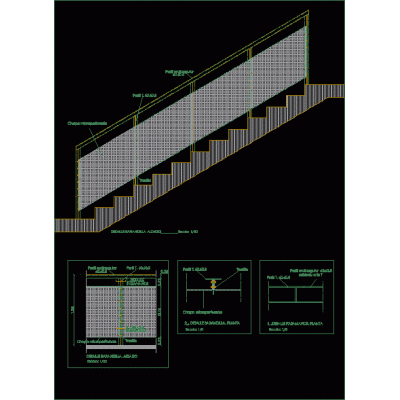
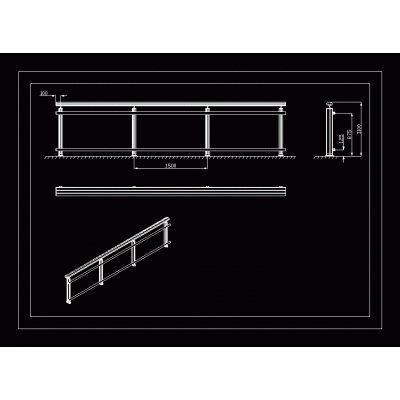
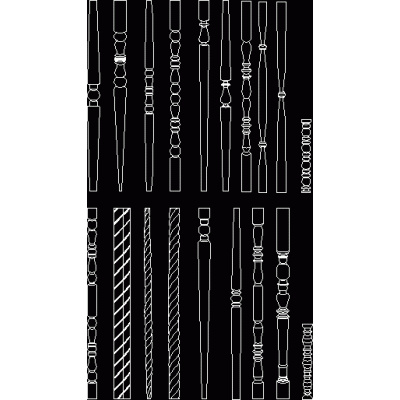
Home Accessibility Stairsstair detail DescriptionStair detail with cuts Format DWG File size 297.29 KB DOWNLOAD Related Entries stair detail Calculation of stands Aluminum and glass staircase Exterior staircase detail railing detail steel ladder metal stairs Railing detail 2 concrete staircase 2 section ladder Metal stairs Detail of execution of metal staircase Stair details railings Detail metal staircase with wooden step Building structural design staircase. inclined railing Details of metallic curved staircase stair railing stair handrail 3d details of stairs Metal staircase - wooden steps aluminum railing metallic staircase Profile Staircase or corridor railing detail House access spiral staircase Spiral staircase - vertical circulation balusters Light staircase detail share your appreciation