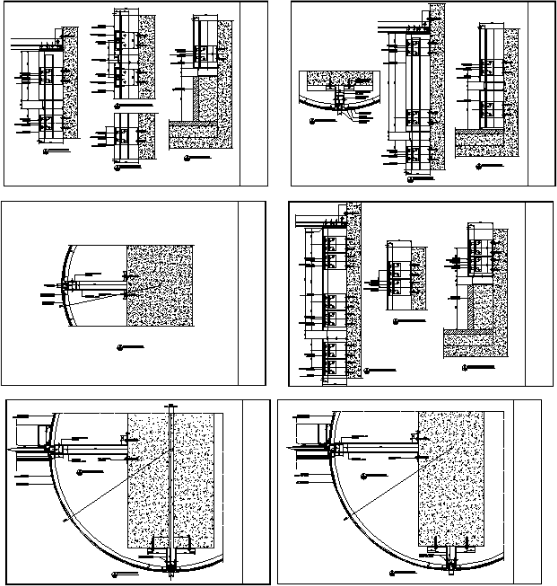
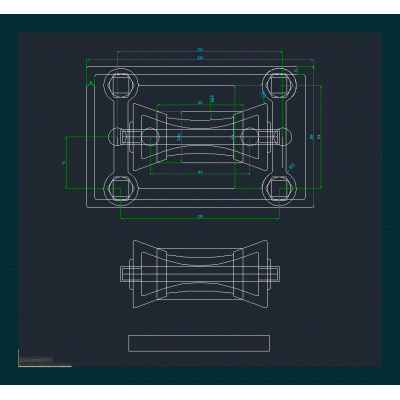
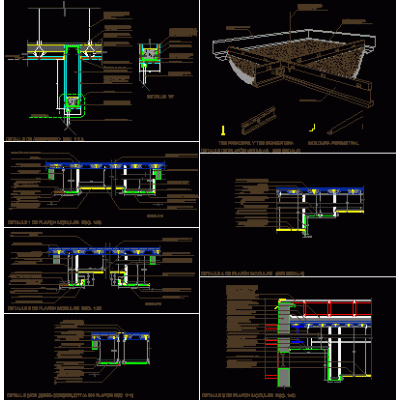
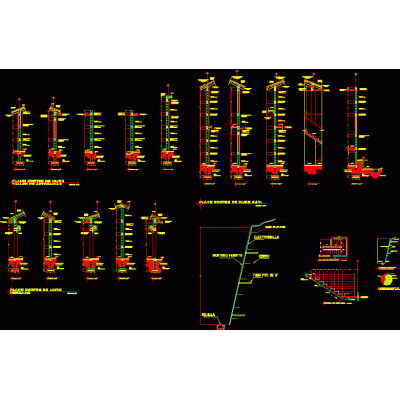
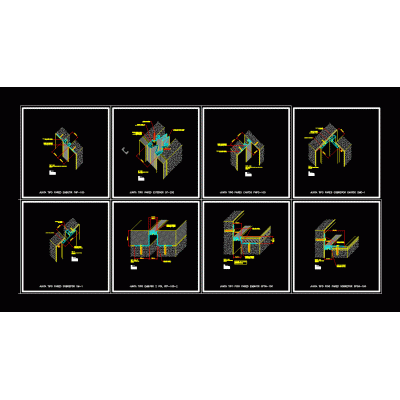
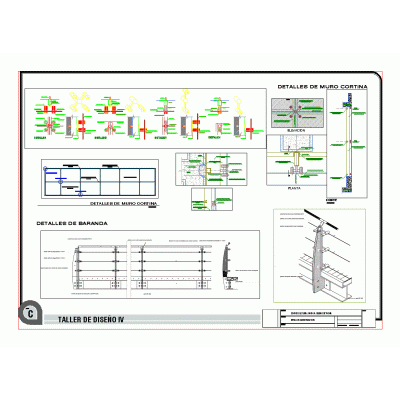
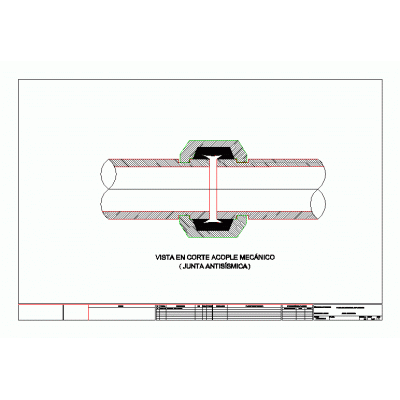
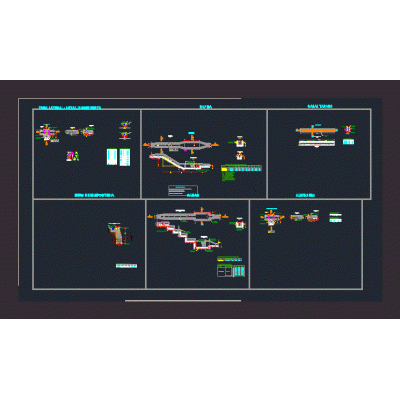
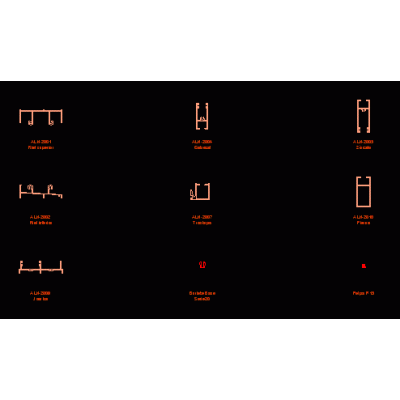
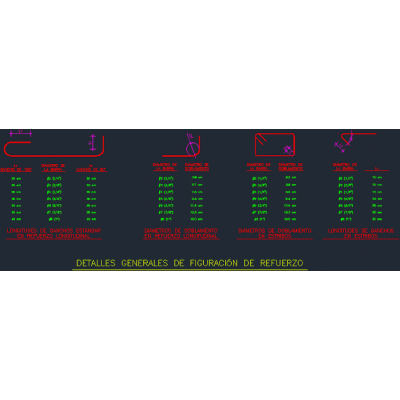
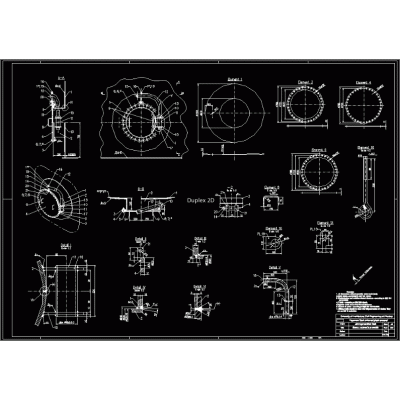
Home Constructive details Assorted DetailsStainless steel column cladding joint detail DescriptionDetails - specifications - sizing - construction cuts Format DWG File size 377.36 KB DOWNLOAD Related Entries cut_wall reservoir. quechscani Metal roof with polycarbonate cover Detail of continuous ceiling and wall connection Pergola installation detail Class 200 meter detail tank detail Construction detail of structures Gas Station Complete Set adjustable tube holder 2D Plasterboard Profile Modular false ceiling (detail) sports slab oozing rule profile Frame m - 1 of bridge p - 1 wall cuts Construction details of expansion joints multifamily housing Curtain wall and railing details Details of supports - supports anti-seismic board hydraulic details window detail steel hooks plaster profile Sanitary project - dressing rooms manhole storage tank Planning an urbanization for residential Details of railings and bars Detail of parasols on the facade share your appreciation