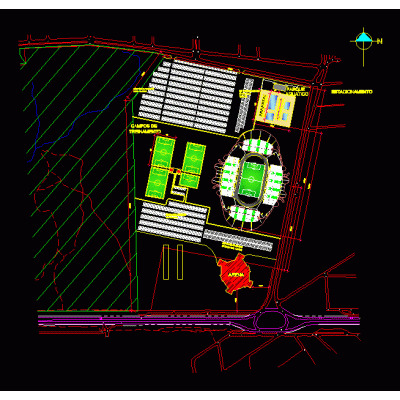
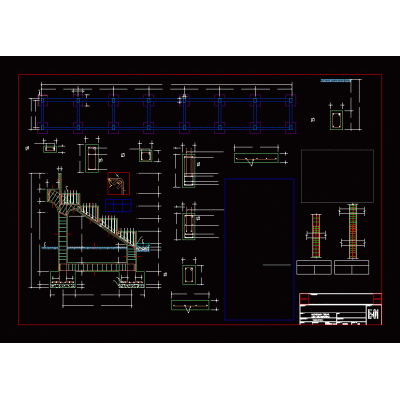
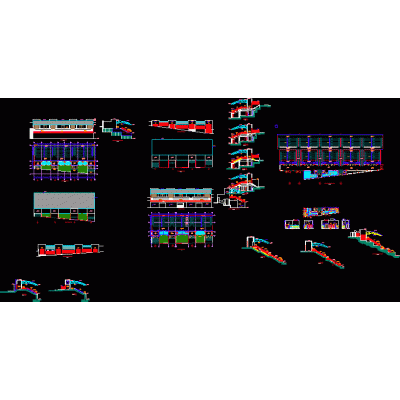
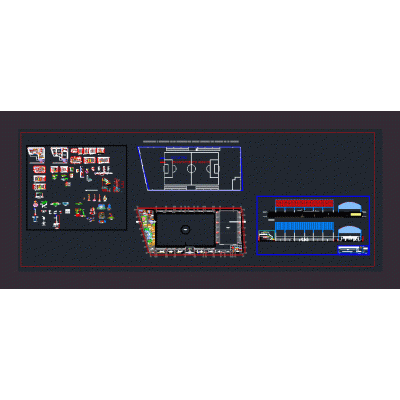
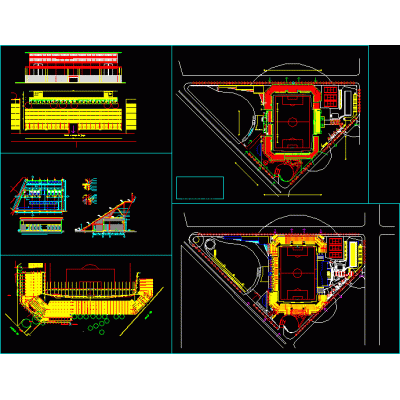
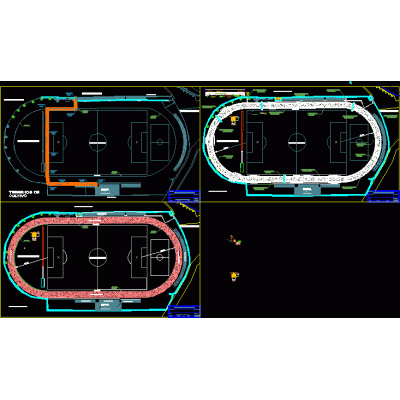
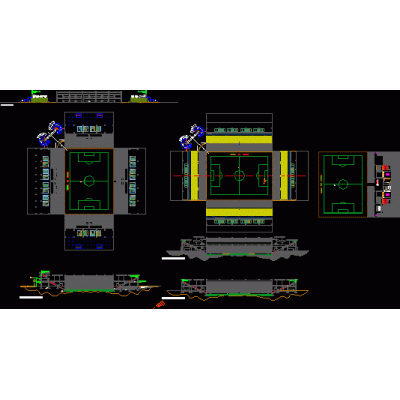
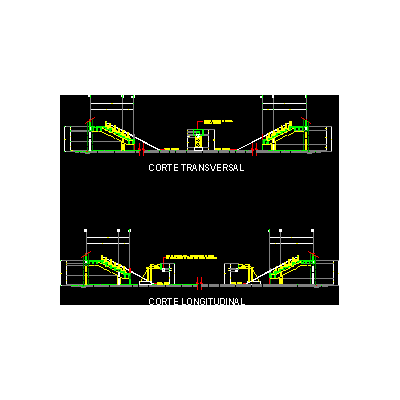
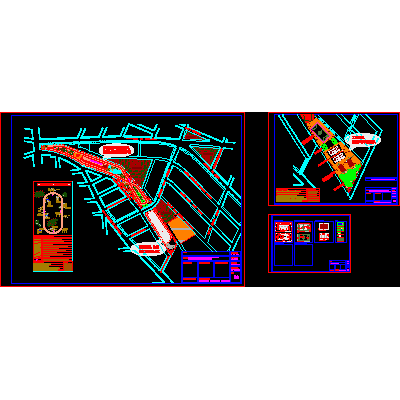
Home Sports StadiumsStadium 3500 people DescriptionStadium 3500 people. blueprints of the floor; cuts; elevations; detail development. Format DWG File size 3.03 MB DOWNLOAD Related Entries 3d soccer stadium olympic center stadium grandstands stadium grandstands Football stadium soccer city stadium sports Center 3d stadium municipal gymnasium floor catalonia karting grand prix stadium remodeling Sports center - details of the roof and roof structure Complete Gym Plan: Design and Facilities united center - chicago loftus versfeld stadium stadium of light soccer city stadium 3d Stadium cuahtemoc stadium fantastic olympic stadium Long Jump Track Planning Beisball Stadium grandstand modern baseball stadium Sports Complex Athletic track plan Football stadium basketball court detail Stadium Urban recreation circuit proposal share your appreciation