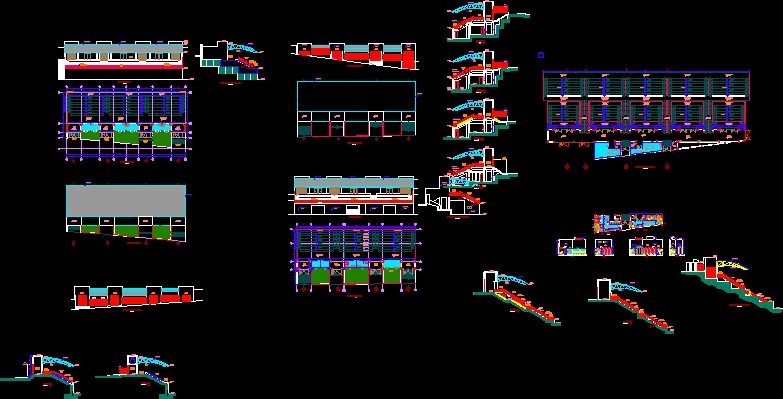
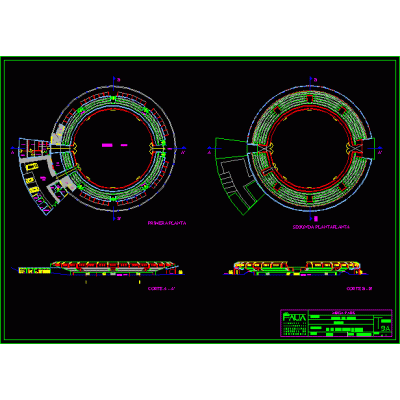
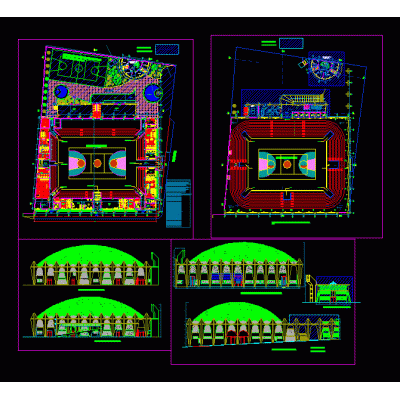
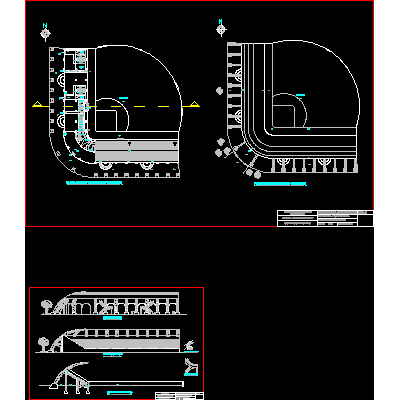
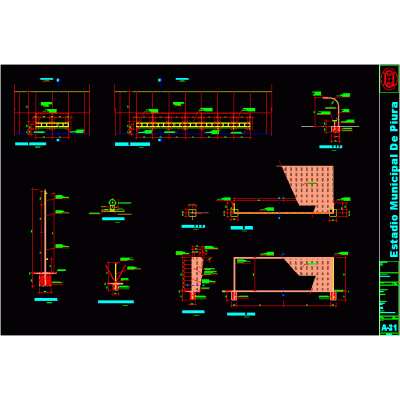
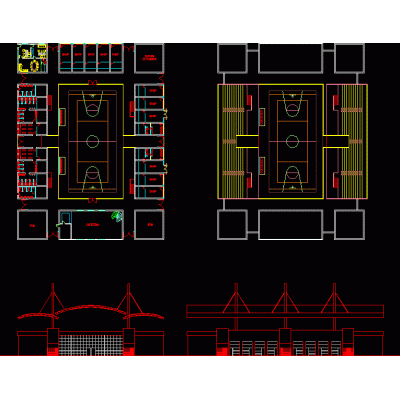
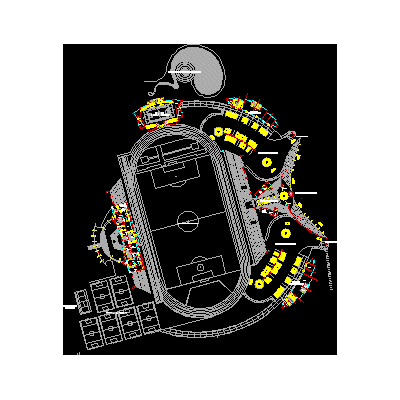
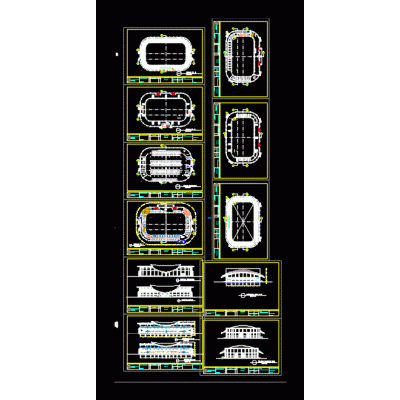
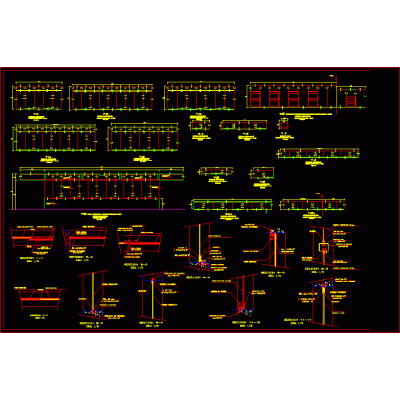
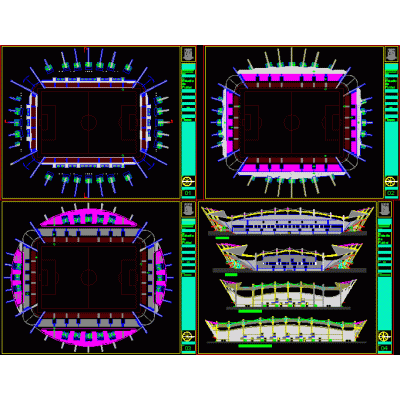
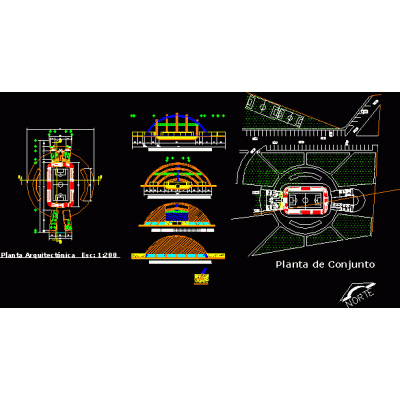
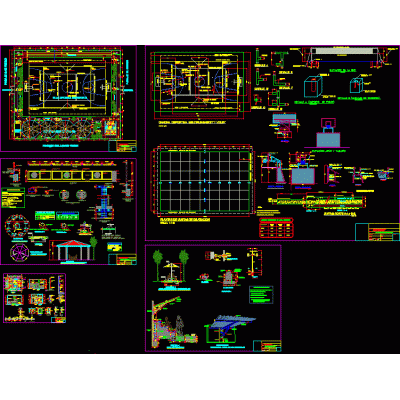
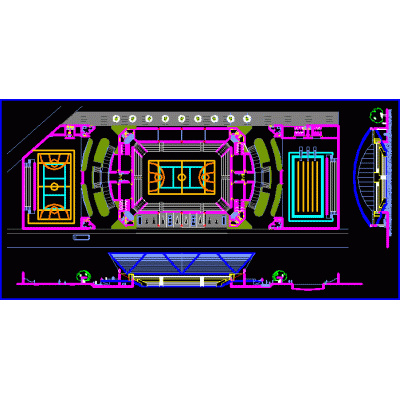
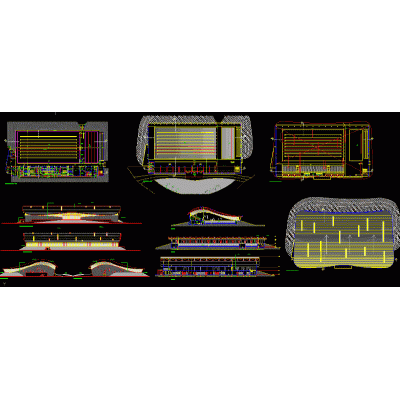
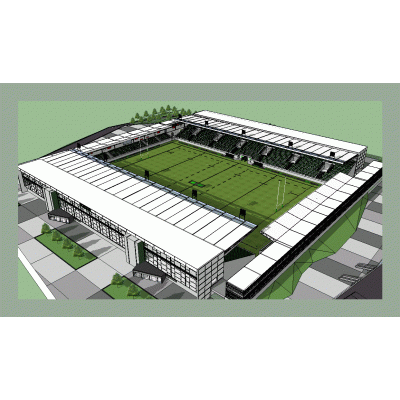
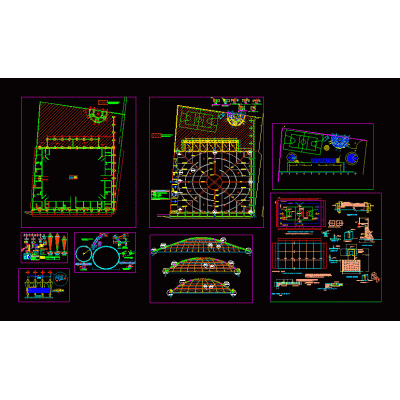
Home Sports Stadiumsstadium grandstands DescriptionStadium grandstands. plants and cuts with details Format DWG File size 2.52 MB DOWNLOAD Related Entries Grandstands for sports slab Sport Center sports slab Bullring Plan cuts and elevation piura stadium acules municipal stadium soccer city stadium Colosseum closed architecture plans Urban recreation circuit proposal albertao general plan lighting towers loftus versfeld stadium baseball stadium Piura stadium sports details multi-purpose sports stadium Complex motorcross stadium window detail new santa laura stadium multifunctional auditorium Sports mini-complex Colosseum - swimming pool - sports field London; the o2 arena olympic pool Stadium stadium bleachers Plans of closed coliseum structures Stadium capacity 40 thousand seats Stadium 3d design of the international soccer stadium. share your appreciation