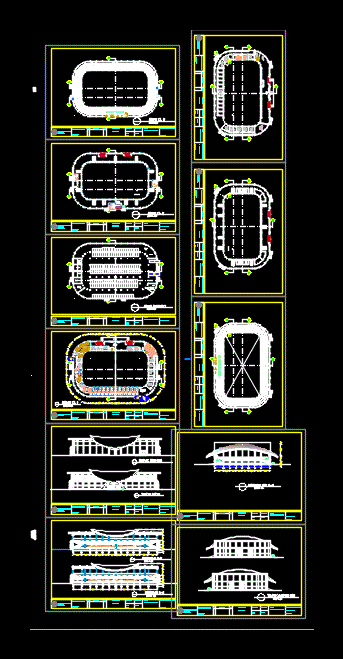
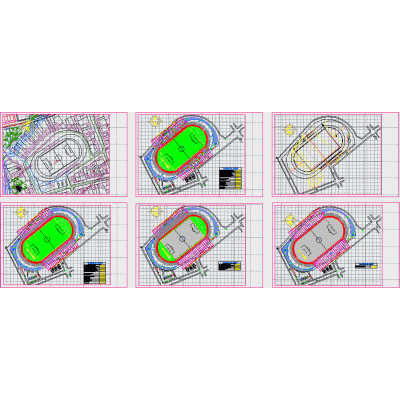
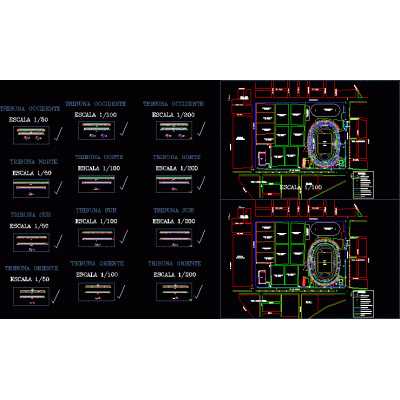
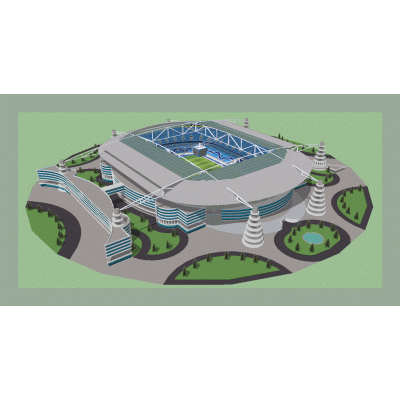
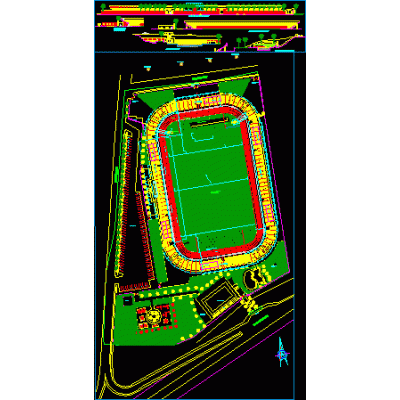
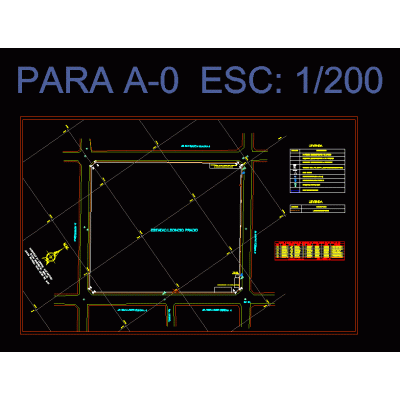
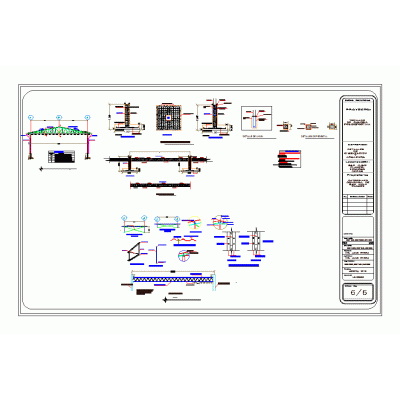
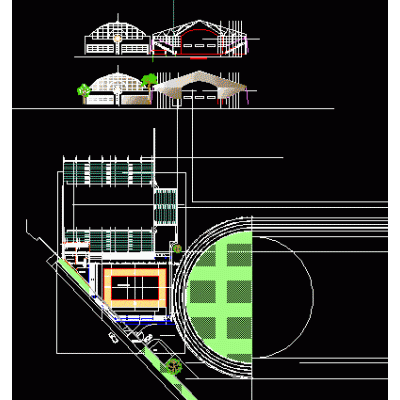
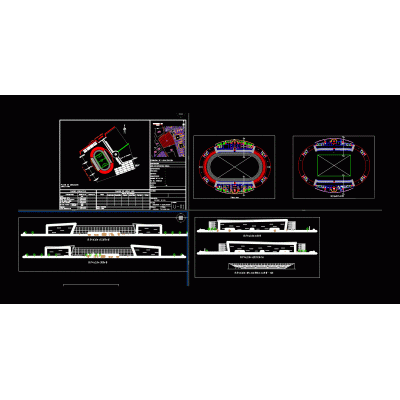
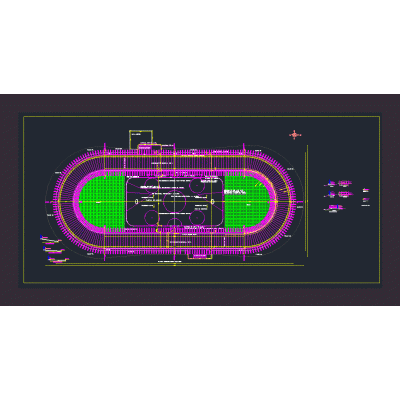
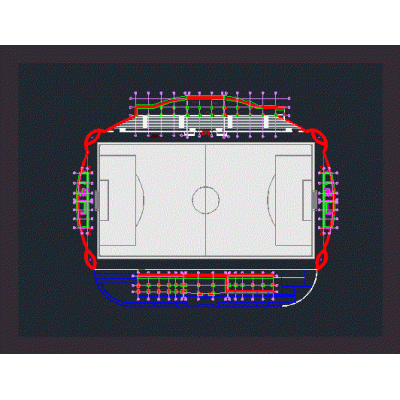
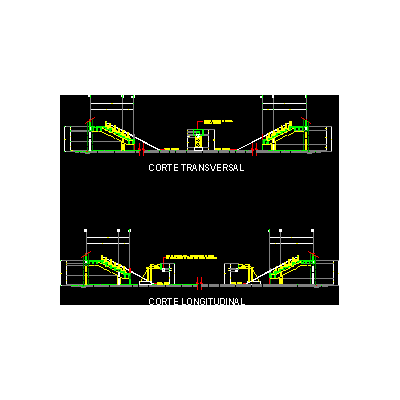
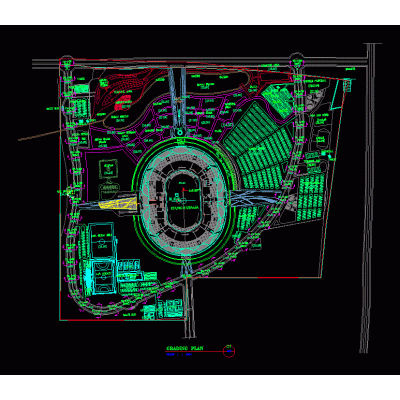
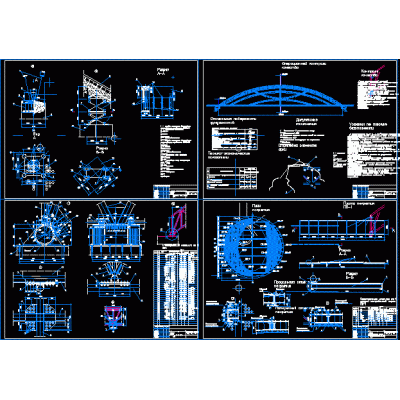
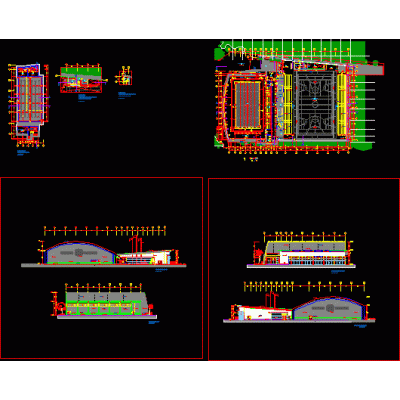
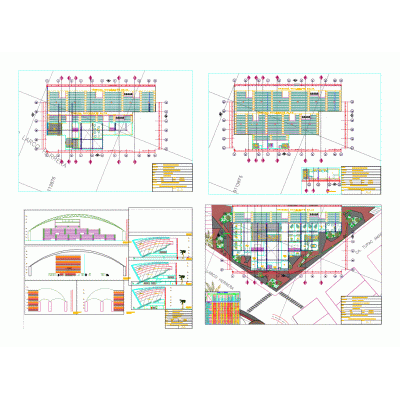
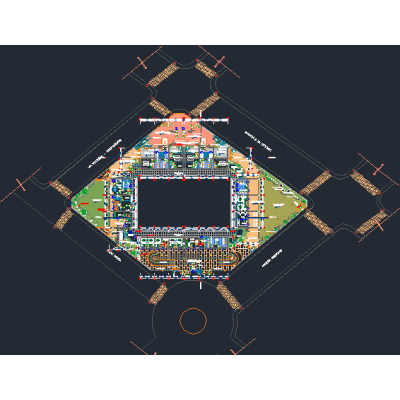
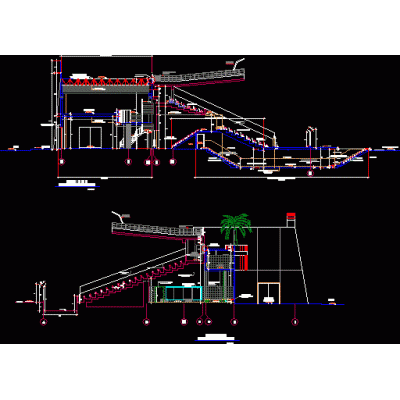
Home Sports Stadiumsmotorcross stadium DescriptionThis cad contains section; floor plan; height; facade; and many more Format DWG File size 4.30 MB DOWNLOAD Related Entries leticia stadium soccer city stadium 3d coliseum closed Stadium - remodeling united center - chicago Plan of the stadium Manuel o. feijo - catacaos Stadium Football stadium Perimeter plane Industrial warehouse - soccer field volleyball coliseum Indoor pool 3d project patarcocha stadium Beijing Olympic Stadium "Bird's Nest" - 3D Bathrooms; gym and terrace george capwell stadium 3d stadium tacna municipal stadium Rink Stadium basketball court detail utama stadium Stadium capacity 40 thousand seats upright gym 3d calatrava stadium Colosseum - sports architecture coliseum grandstand San Armando Stadium 3d Coliseum Plan of sections of stands of a stadium share your appreciation