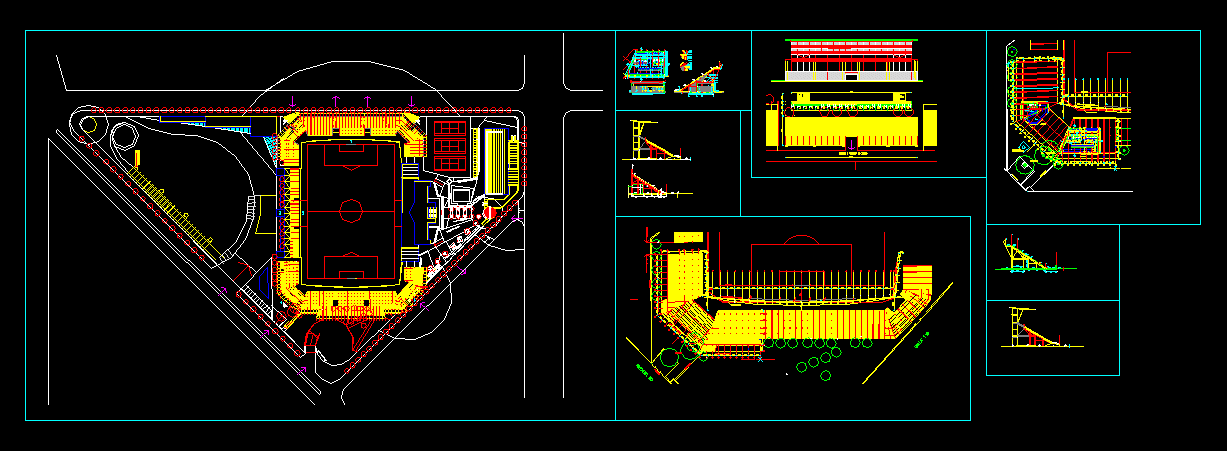
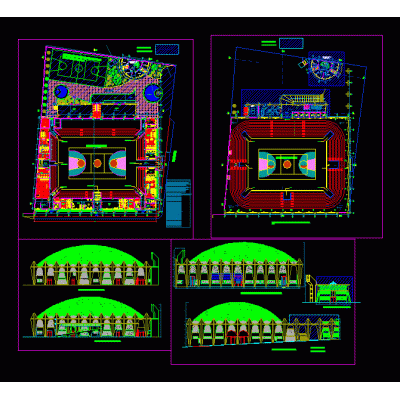
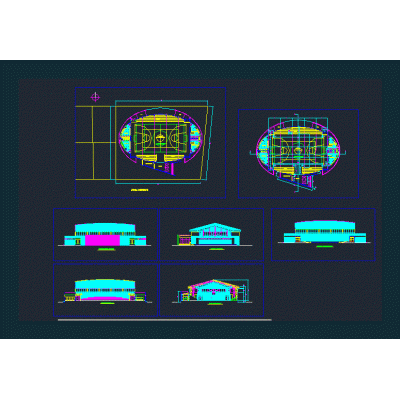
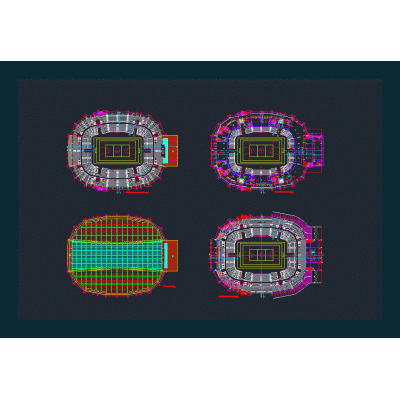
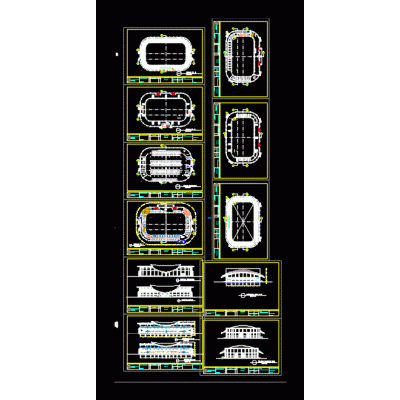
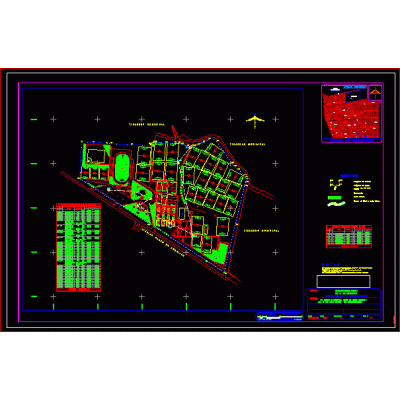
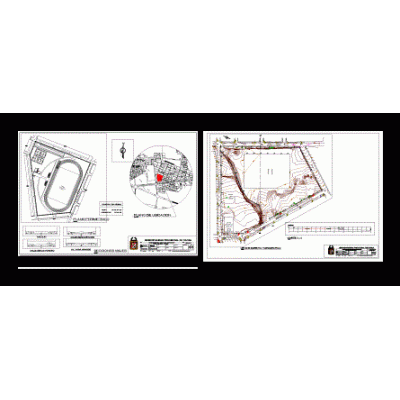
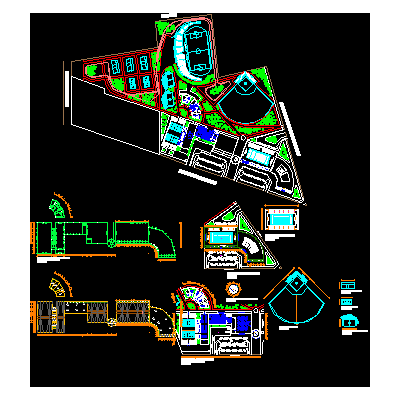
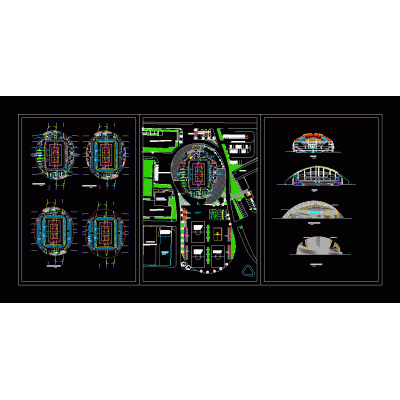
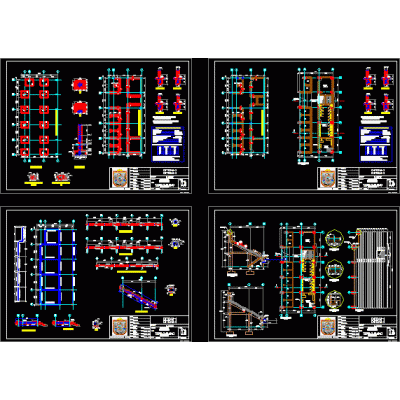
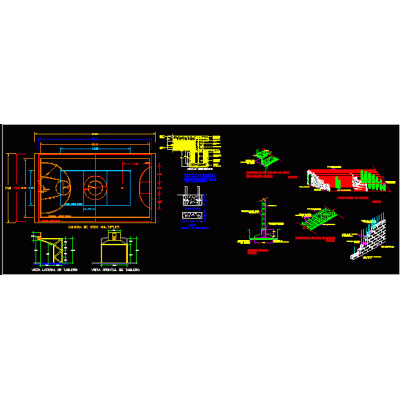
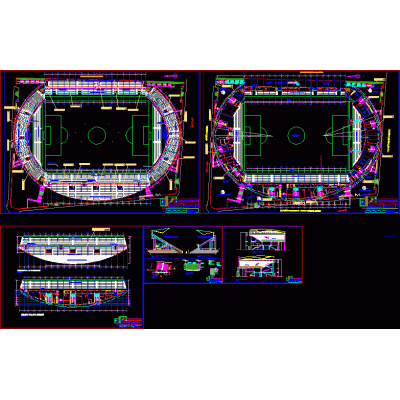
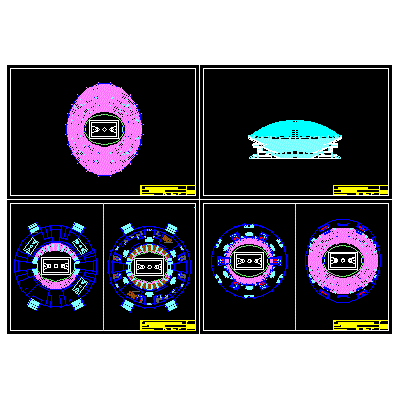
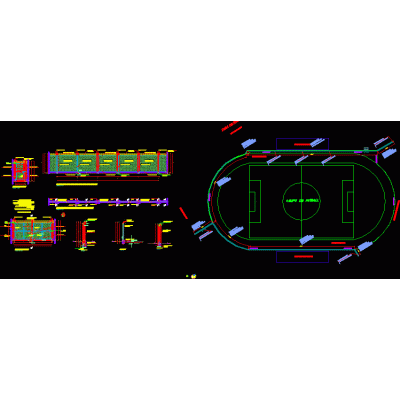
Home Sports Stadiumssmall stadium DescriptionSmall stadium with floor plans; sections and structural details. Format DWG File size 1.12 MB DOWNLOAD Related Entries Soccer stadium - 32000 people nazca stadium 3d stadium Repair of municipal sports slab Gym Sports center in Magdalena del Mar Colosseum closed architecture plans 3D Baseball Bat Stadium CAD Plans Stadium Baseball field Sport Center green point stadium 3d motorcross stadium Map of the sports city of the municipality of Nezahualcoyotl Stadium Stadium Sports Complex 3D Model of Multifunctional Stadium With max glass roof stadium Expansion of the stadium la bombonera; 360 degrees multifunctional coliseum coliseum closed Remodeling of the ipd stadium - la oroya Monumental stadium - 3d Trusses of a sports center Multiple use court and bleachers Stadium multifunctional coliseum olympic stadium mesh share your appreciation