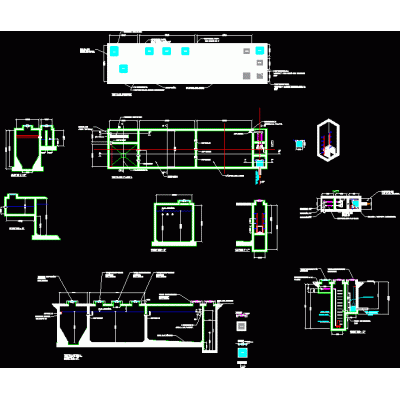
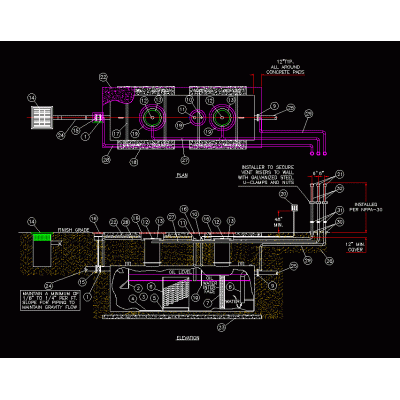
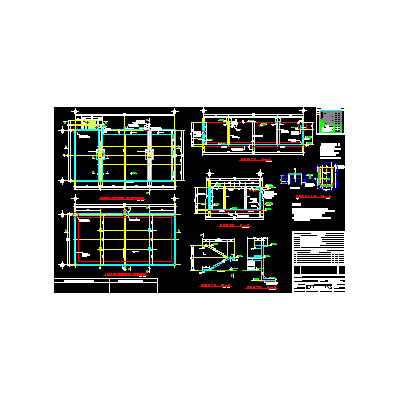
Home Infrastructure Environmental Sanitationseptic tank design DescriptionThe file contains the plan and profile details of a 3 x 2 m septic tank; as well as the infiltration field. Format DWG File size 115.41 KB DOWNLOAD Related Entries Bottom intake sizing Manholes treatment plant aa.rr sewer design Metal grid details Drain - system Oxidation ponds Sewer discharge chamber discharge mouth separator tank Sewer type ii Treatment plant for 600 inhabitants Box culvert untuk saluran drainase Tipacoque Aqueduct Project Landfill Drainage and Oxidation Pit Design automatic gates Upflow Anaerobic Reactor Wastewater treatment plant plan North East Collector Acapulco 1 Treatment plant 1200 inhabitants 3d settler flocculator Drying beds and details Upflow Anaerobic Reactor Block Sewer Log Paving project - sanitation channeling biological reactor Sanitary drainage share your appreciation