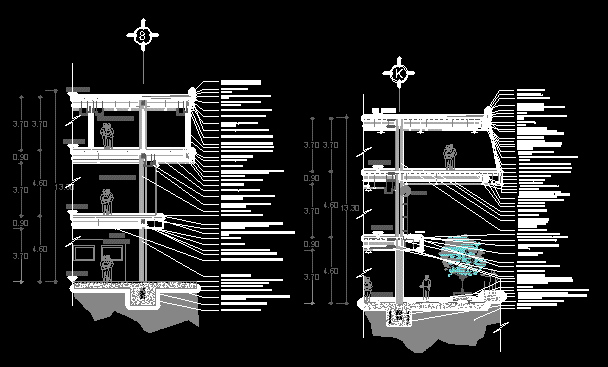
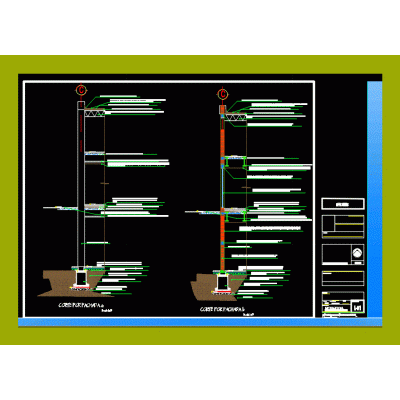
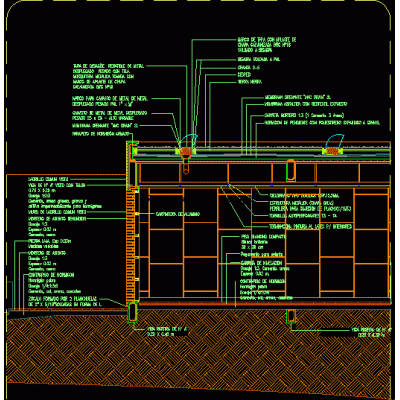
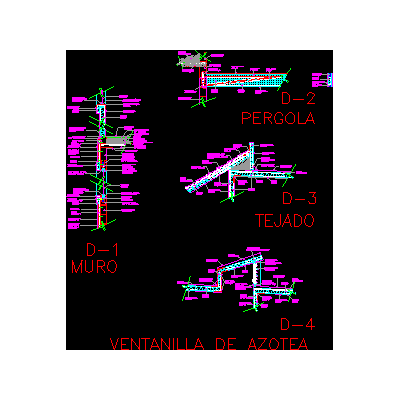
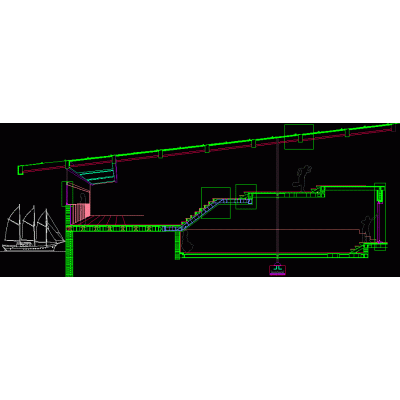
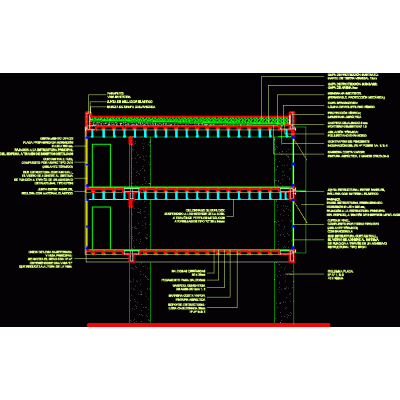
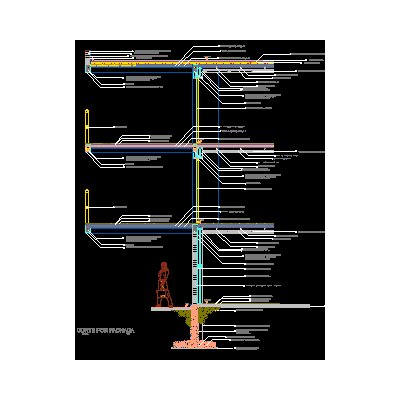
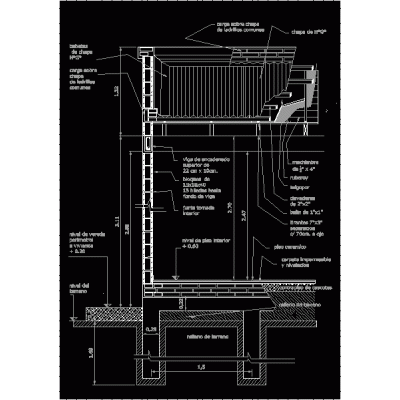
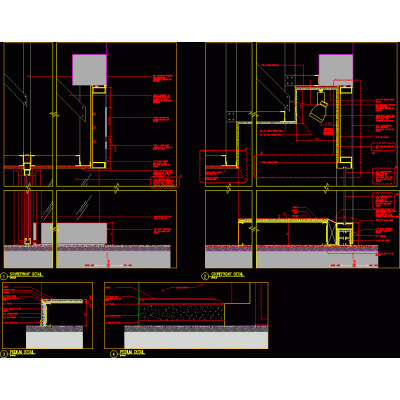
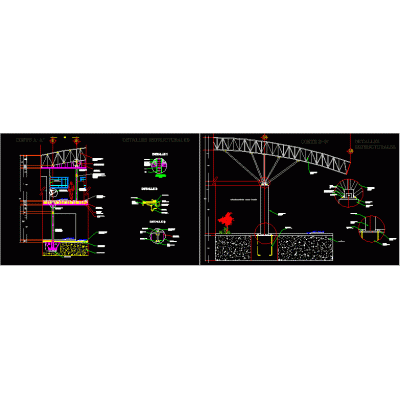
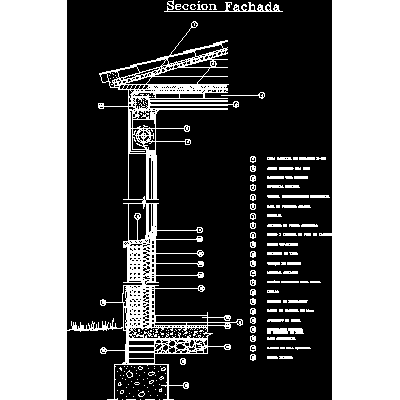
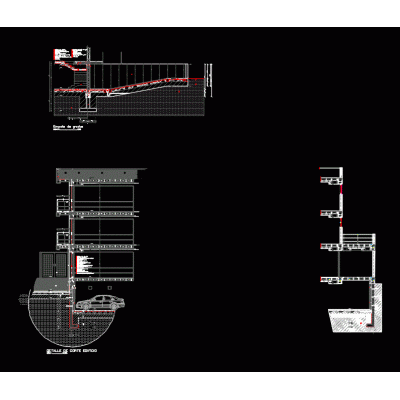
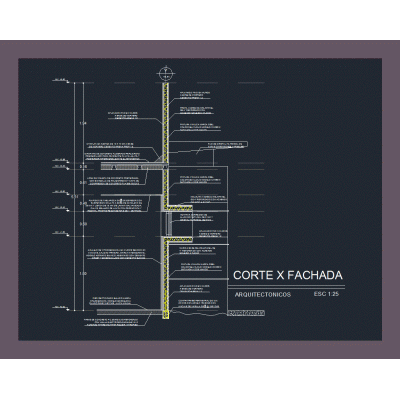
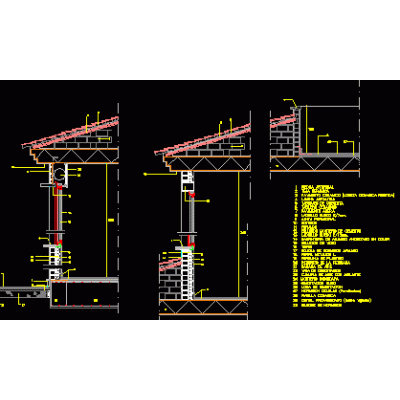
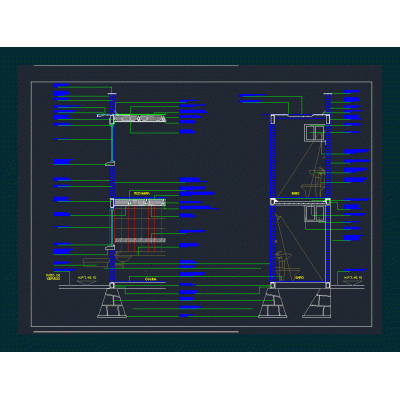
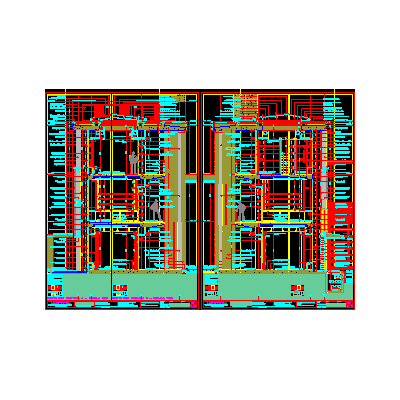
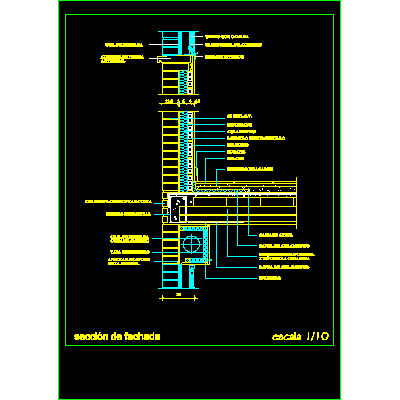
Home Constructive details Sections with Construction DetailsSections through the social center façade DescriptionFaçade sections showing material specifications and dimensions of a steel structure with walls made from drywall. Format DWG File size 2.12 MB DOWNLOAD Related Entries Synthetic court detail Roof to foundation detail Architectural details house room Cuts for facade Design of a skatepark in 300 meters 2 Library sector detail Construction details walls and panel slabs w Construction section part 2 Construction detail of multipurpose building Sectional View of Kitchen Furniture final delivery itc nottoli - construction detail Intermediate connection in a solid slab wall on a bench ledge Section through the facade of a three-story building - balconies with specifications Constructive section Constructive detail Button panel and paging system detail Hugo boss store facade detail Construction details metal structure Facade section with roll-up curtain window and tiled roof - insulated wall Detail core; untuk construction bangunan berlantai banyak Sections through the wall of a 3-story building Section x facade Construction detail single-family house � Ribbed slab - construction cut Structural details of the slab Strainer - storm drain Cuts for facade Façade facing without air chamber Details in reinforced concrete metallic carpentry share your appreciation