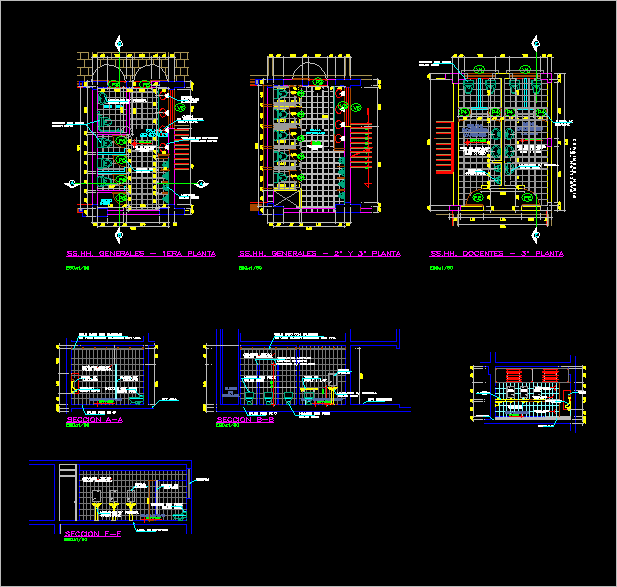
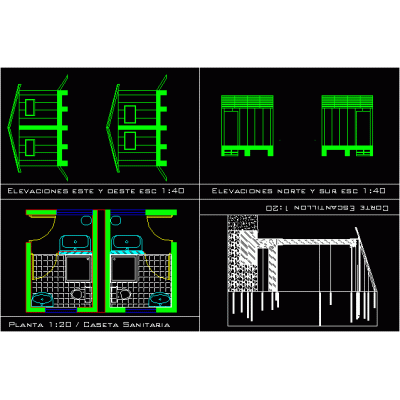
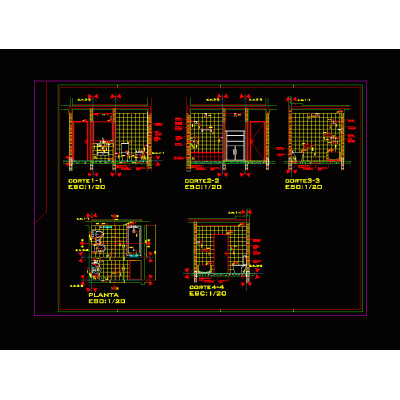
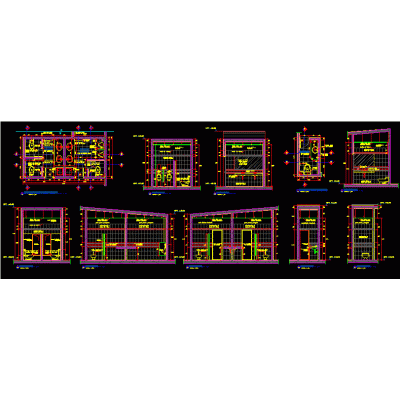
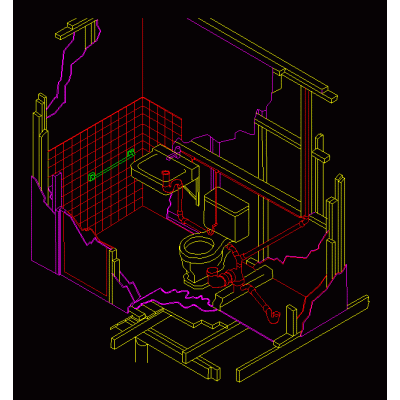
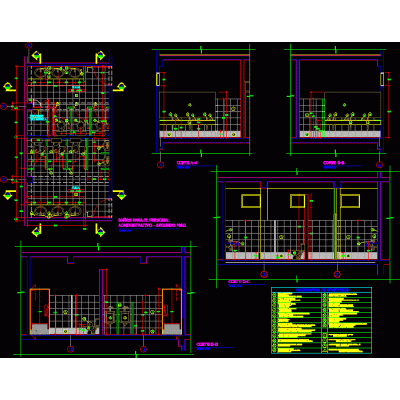
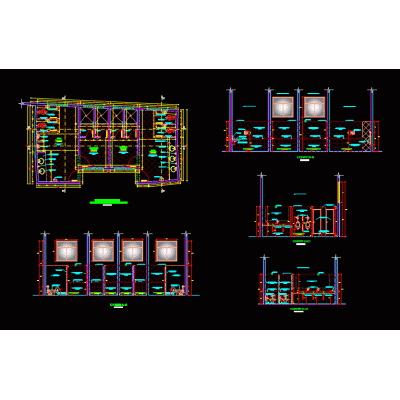
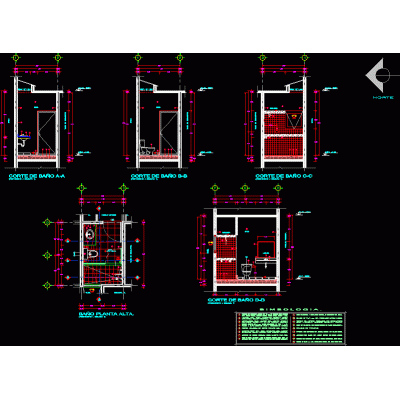
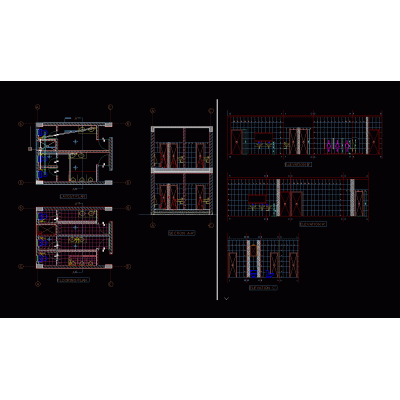
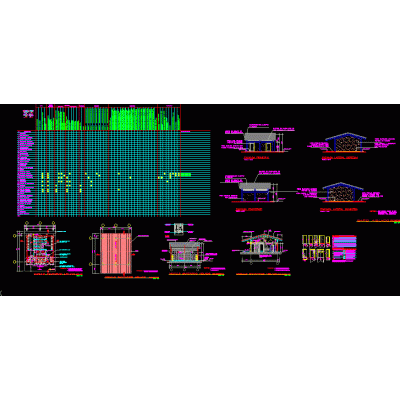
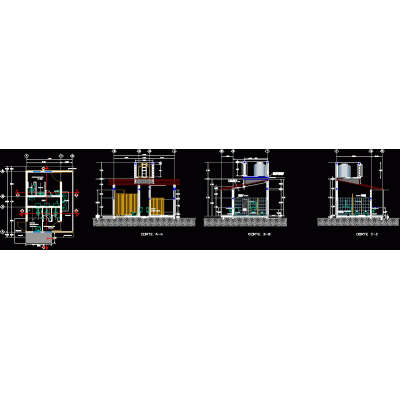
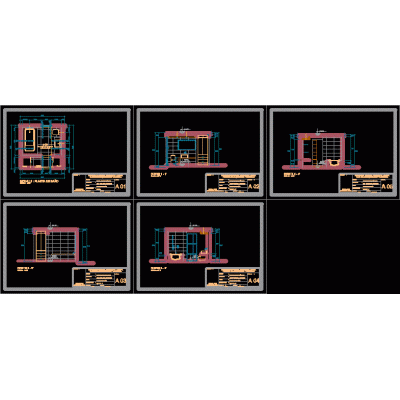
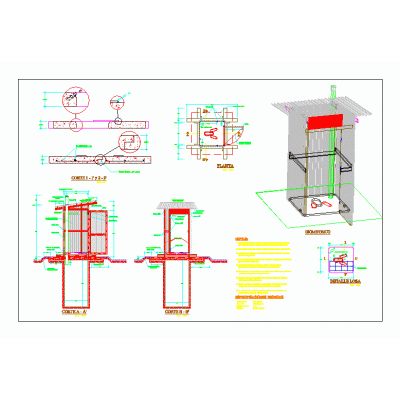
Home Sanitary furniture BathroomsSanitary core detail DescriptionDetailed architectural plan of men's and women's restrooms - elevations and detailed technical specifications in plan Format DWG File size 402.90 KB DOWNLOAD Related Entries Bathroom - public showers sanitary booth indoor sauna Vanity 3d max health development full bathroom Details of bathrooms in plan to design health development Bathroom designs for homes or apartments Ventilated pit latrine Hydro-sanitary installation of a bathroom Public toilets public bathroom 3d Sanitary installation in housing isometric bathroom bathroom detail Sink modeled in solids without textures bathroom detail details in bathroom ZIP flushed latrine Bathroom and kitchen of a house Bath Public toilets Public bathroom Sanitary slippers Sanitary module of a school bathroom proposal modern bathroom shower panels Sink Design Plan Latrine share your appreciation