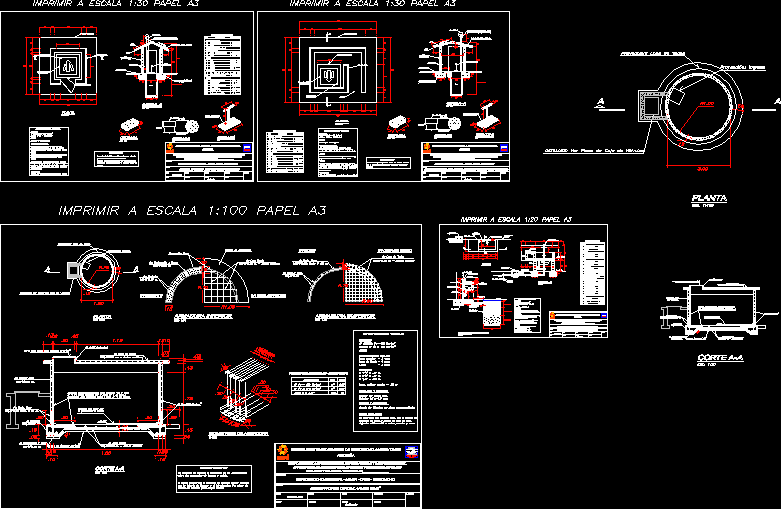
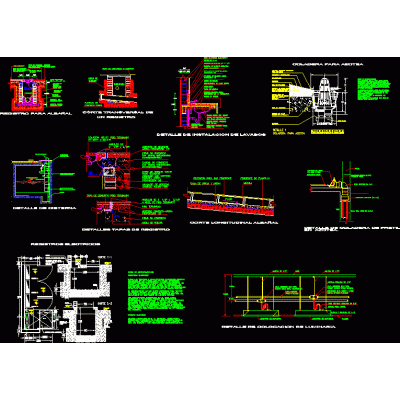
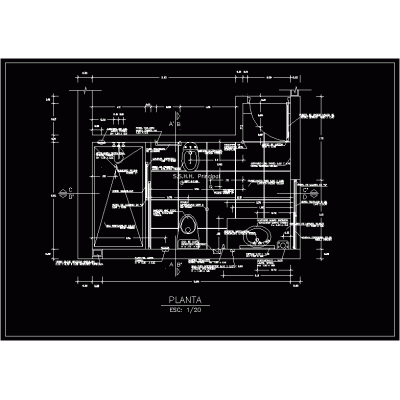
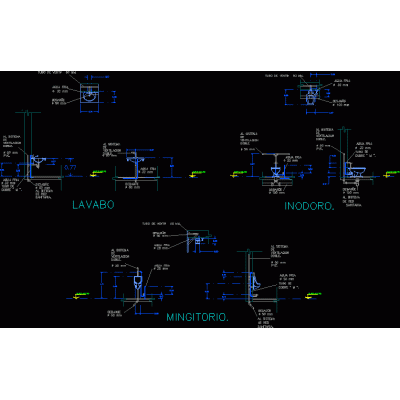
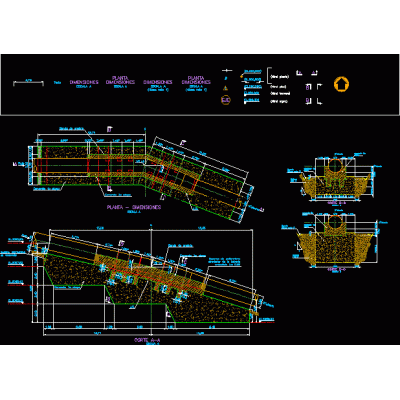
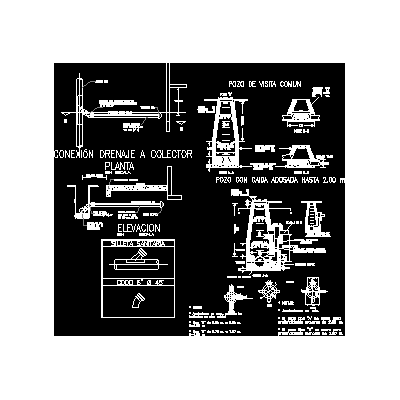
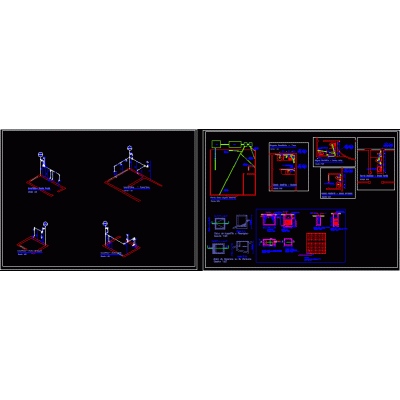
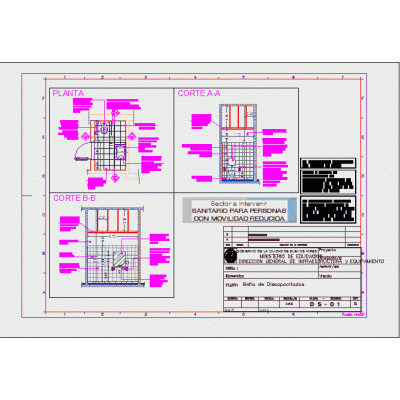
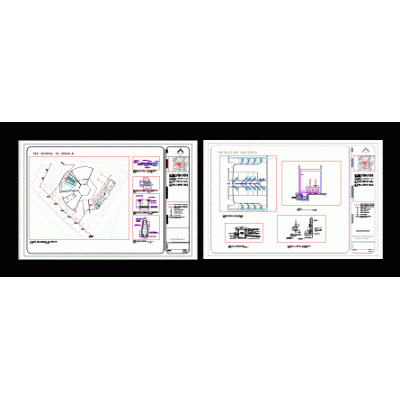
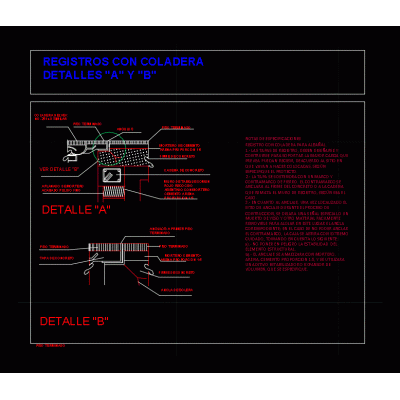
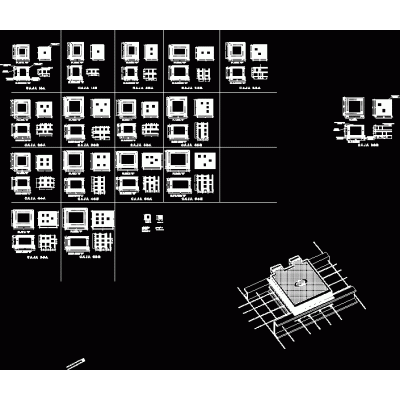
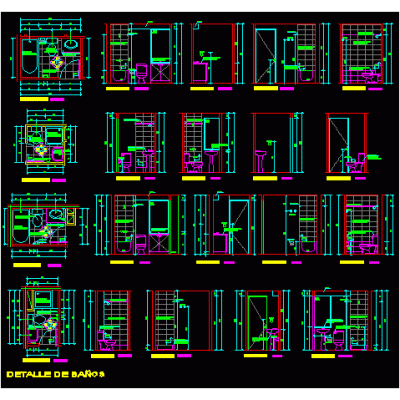
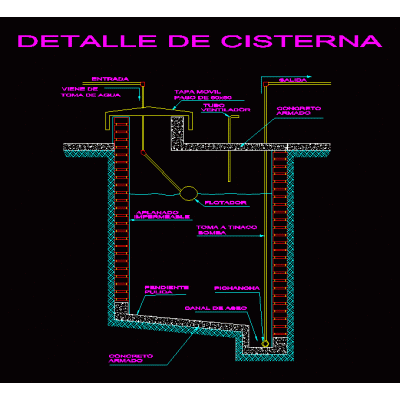
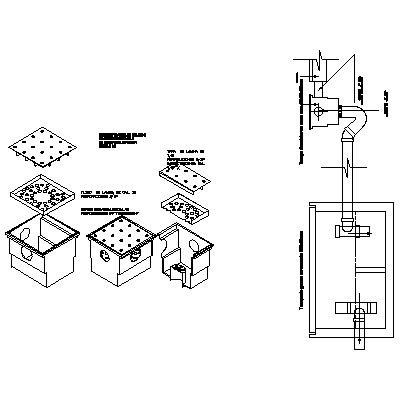
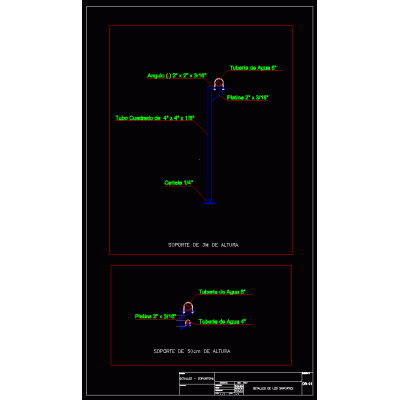
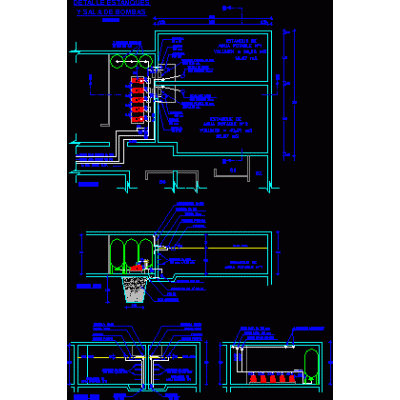
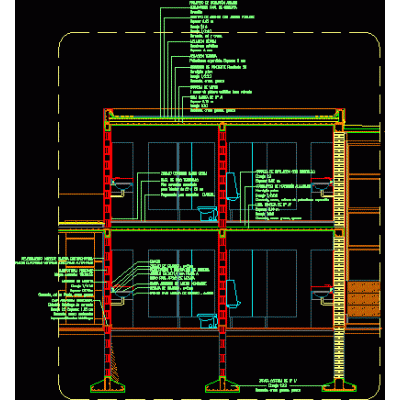
Home Building Facilities Sanitationrural sanitation DescriptionSink with a sink and a drain - circular reservoir - sanitary latrine with a dry and ventilated pit - sanitary latrine with indirect access from a dry ventilated pit Format DWG File size 1.22 MB DOWNLOAD Related Entries Hydraulic and sanitary installation Construction details of a reserve tank of a building bathroom detail Floor detail of a bathroom bathroom appliance connections Sanitary details More isometric pipe anchor Sanitary Blocks and Accessories Manual of plumbing installations and pavco catalog Sanitary details Toilet placement detail with manual flushometer 3d bathroom design plumbing details Sanitary detail Details of Bathrooms with their Respective Constructive Sections Sanitary installation plan Sanitary Drainage Facilities Plan for Educational Center Detail of a strainer; with your record box type bathroom detail Details in ss.hh. cistern detail Sanitary battery in commercial spaces Details sanitary installation in building Solid and grease trap stainless steel and concrete Support details pumping tank Detail of plumbing pipe suspension (jpga_2019) Detail of Rain Gutter and Railing Construction detail of bathrooms share your appreciation