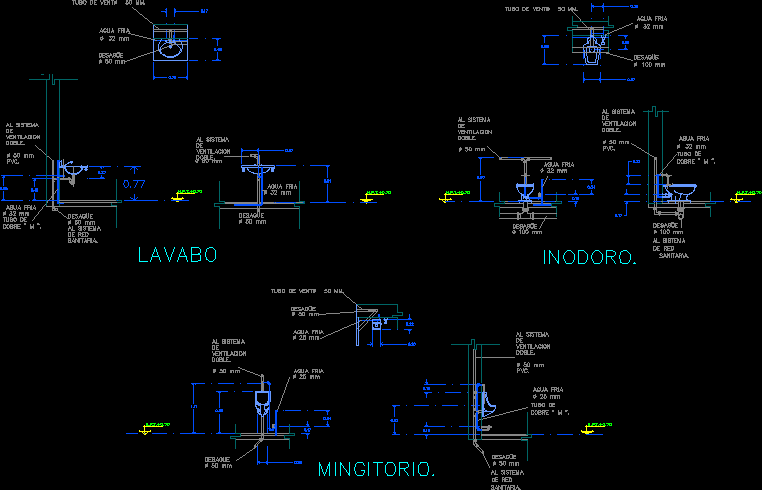
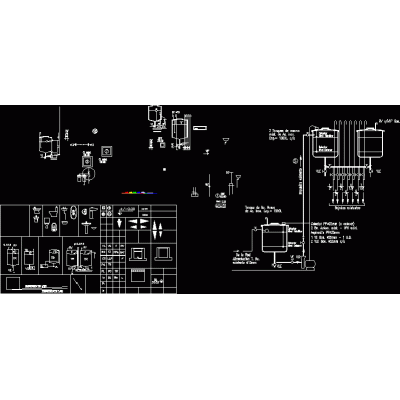
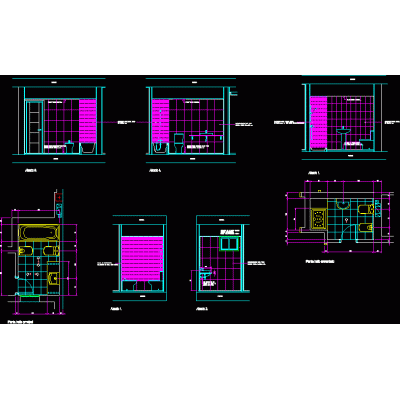
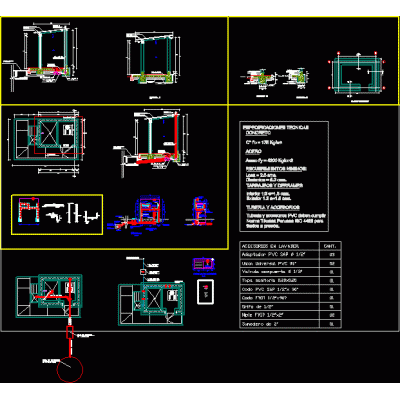
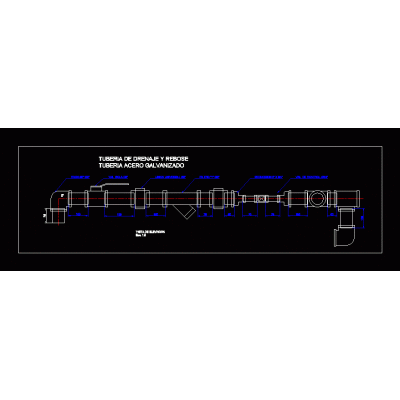
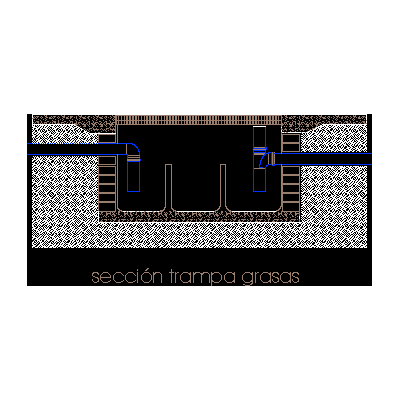
Home Building Facilities Sanitationbathroom appliance connections Descriptionbathroom appliance connections Format DWG File size 81.76 KB DOWNLOAD Related Entries Isometric sanitary Inspection plug detail high rise well plastic record Kitchen and bathroom details Manholes and Sewer Lifting Stations 3d elbows and couplings Detail of water and sewage connections Midpoint purge valve for rural drinking water projects Rural post drinking water system inspection box Details of Sanitary Parts bathroom details Inspection Camera Inspection mouth and camera spout detail bathroom for housing Facilities protection detail Kitchen development and sshh Elementary system septic tank Construction detail of bathrooms latrines Sanitary details Sanitary details; cistern and log Hydrosanitary Drain pipe drawing Manual of tube systems for construction Public toilets Brick masonry pressure breaker drains 2 Level Room House Plans share your appreciation