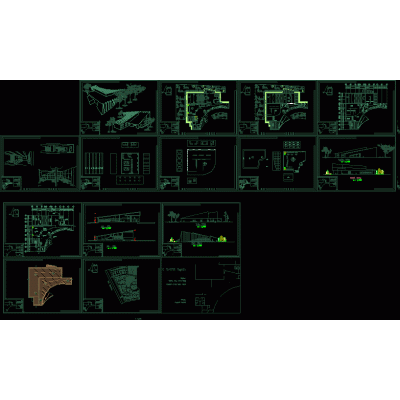
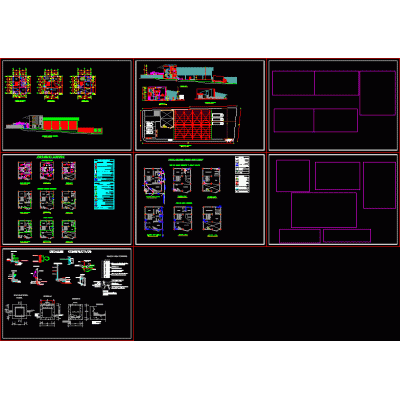
Home various projectsroom of social events DescriptionProject in the development stage of a social events room for the subject of design workshop 2; 3rd semester of the architecture career. Format DWG File size 981.57 KB DOWNLOAD Related Entries Park - square Art gallery Historical Center. Financial center 3d building with 3 floors with ground floor and terrace. primary school Single family Home Housing Ecological house Grain collection center Bioclimatic house - various details lodging restaurant Structural Foundations for Flood-Prone Areas 3-level tower project. megastore in brazil commercial store park gate Nautical club Medical center for the general population mango processing factory backyard skp Design of a level II hospital. Apartment 3D Hotel Exploration Single-family house 2 levels commercial housing business corporate Mall Modern Two-Story House Administrative building utility water system share your appreciation