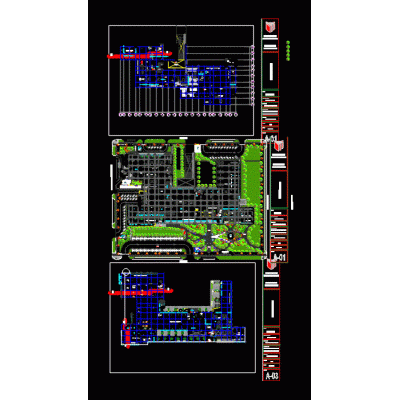
Home various projects HospitalsMedical center for the general population DescriptionIt consists of 5 floors with offices; bathrooms, meeting room, laboratory, offices, recreation rooms, flachadas, plants, sections. Format DWG File size 1.79 MB DOWNLOAD Related Entries Pediatric hospital Medical Center Detail for hospital machine room Hospital top view proposal Hospital 260 beds Dental offices Dentistry project for patient care 3d tv Centro de salud type health center hospital h2 hemodialysis clinic Study of areas and furniture of a hospital Pacific clinic plan3 Medical post heart hospital 2 bed hospital room nursing hospital hospital furniture Operating room in top view Hospital Medical Center. x-ray equipment nursing school Regional Hospital of Zacapa 3d MAX Hospital University Hospital. Clinic Maternal and child clinic Clinic. share your appreciation