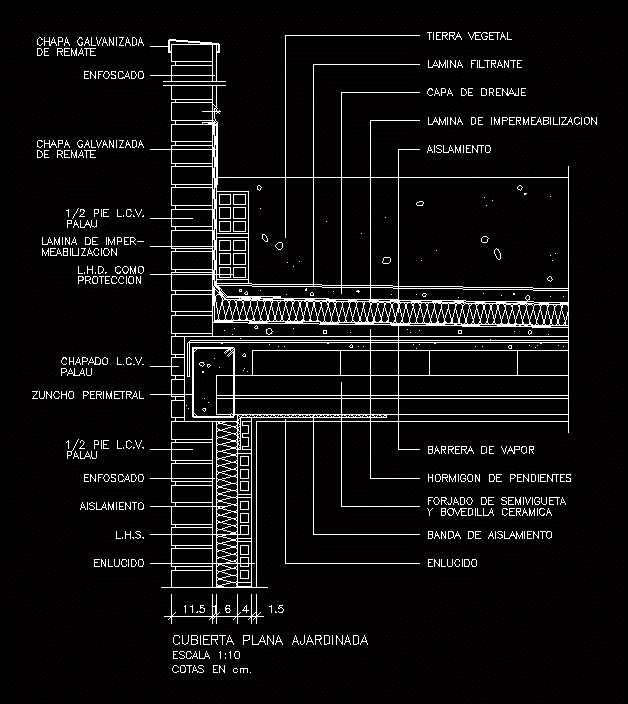
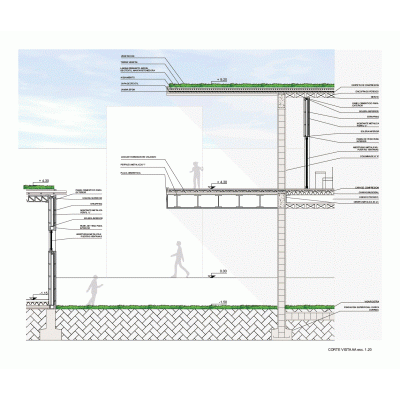
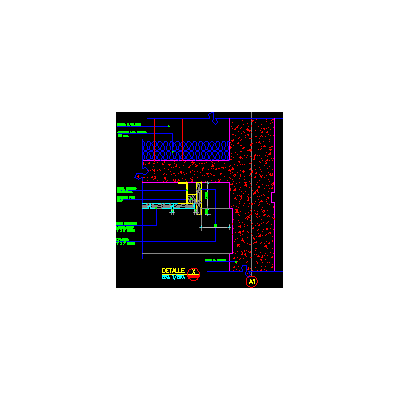
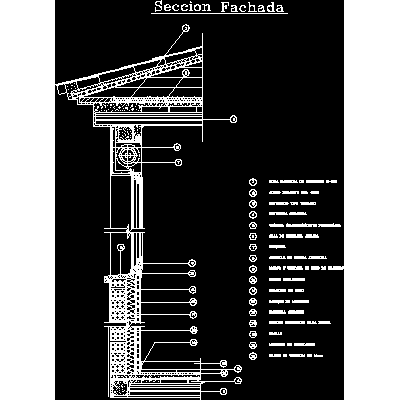
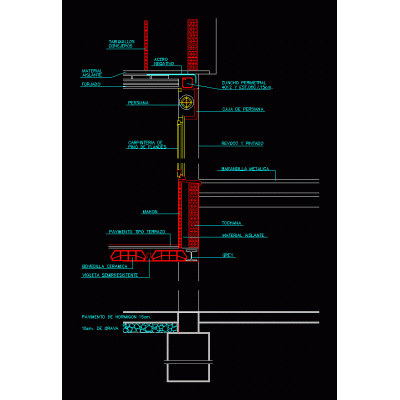
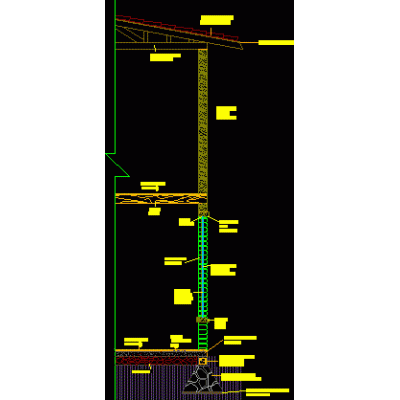
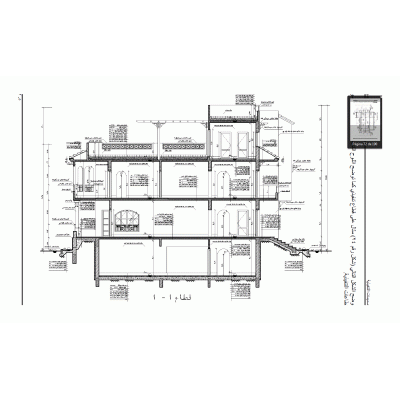
Home Constructive details Sections with Construction Detailsroof garden plant DescriptionConstruction detail of a meeting between a solid slab and a masonry wall; with an accessible garden terrace. Format DWG File size 40.43 KB DOWNLOAD Related Entries Diaphragm wall wind cone detail Cuts for facade constructive cut Facade section details Constructive cut ribbed slab with green roof multipurpose room Finishing detail of tongue and groove wooden ceiling and delivery to the perimeter wall floor to ceiling detail Construction section of 7-story building Housing Facade section with roll-up curtain window and tiled roof - insulated wall cut per front rcc portal frame Construction detail between floor facade section flag pole details constructive solution; axonometric cut per front constructive cut. - mezzanine detail Constructive detail House two floors carlos kitchen detailed islamic architecture book Building - construction Intermediate link in a reticular slab wall on a bench ledge. lost blocks Construction details - section by facade scantlingon footings Lightning rod details; furniture and flagpole share your appreciation