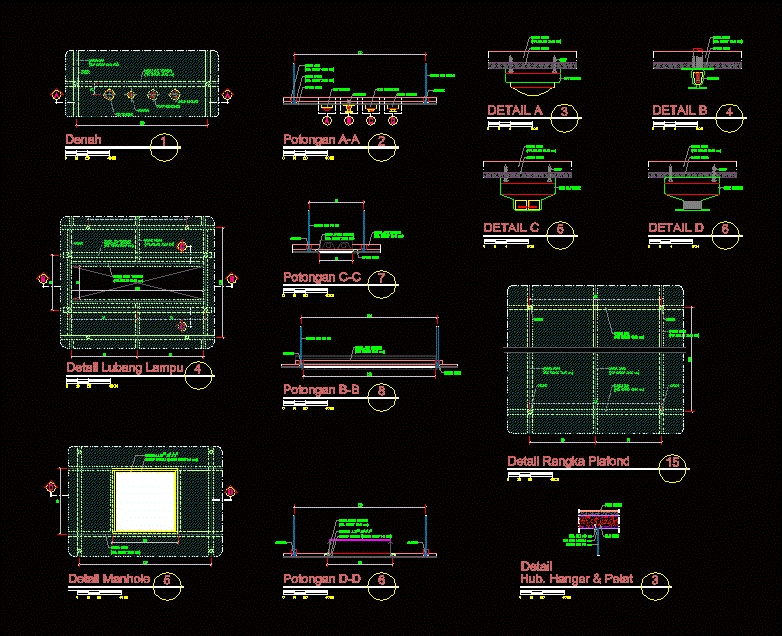
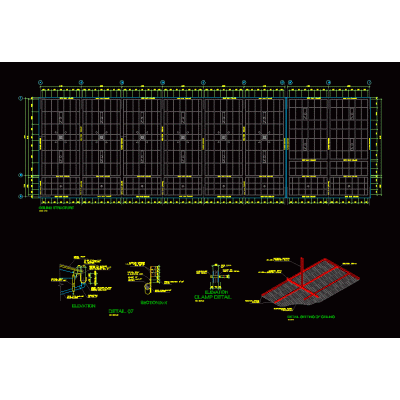
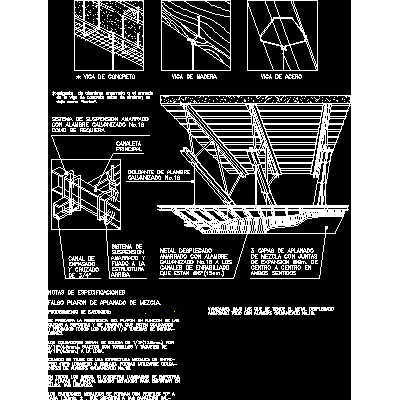
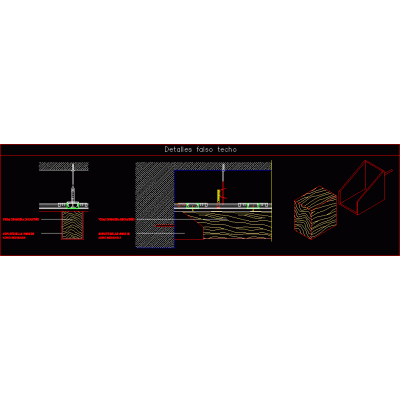
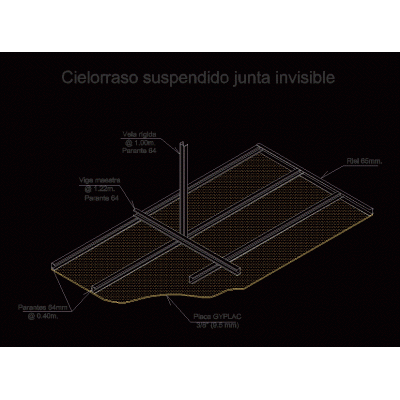
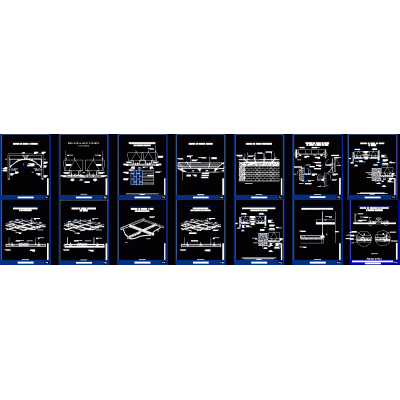
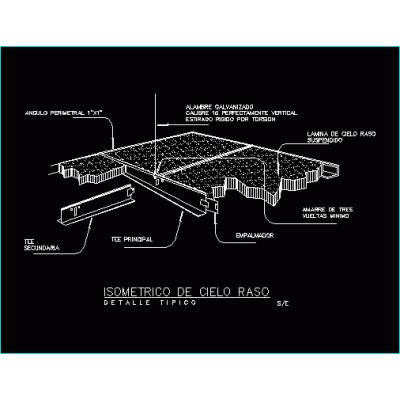
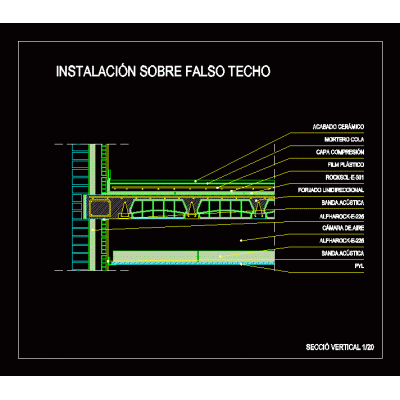
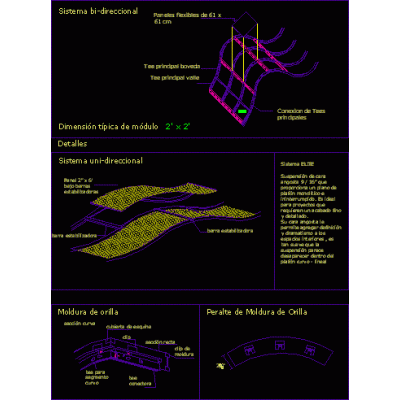
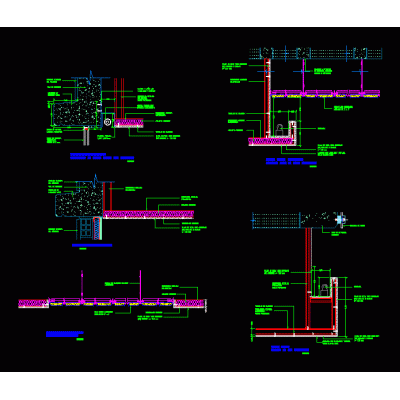
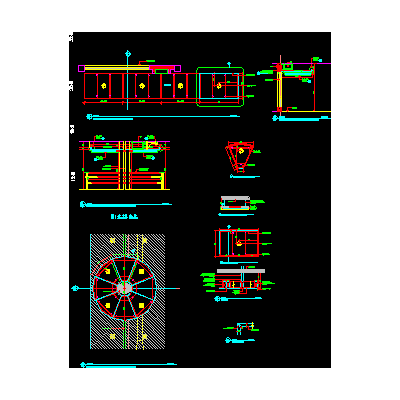
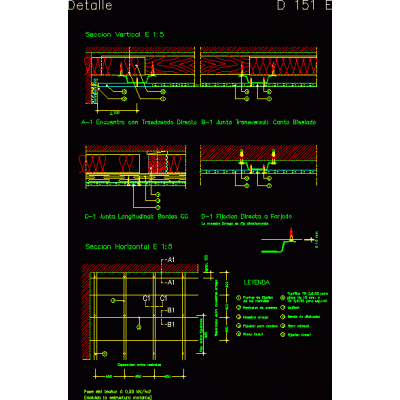
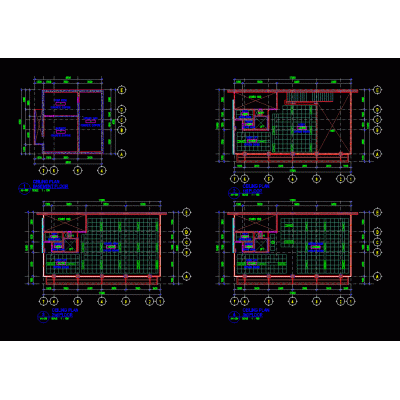
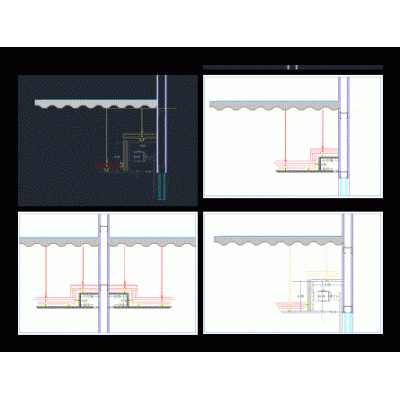
Home Constructive details Suspended ceilingsRoof frame detail DescriptionCeiling frame detail with plasterboard Format DWG File size 102.06 KB DOWNLOAD Related Entries Metallic suspended ceiling - fluorescent luminaire for 2 tubes hunter douglas Elevation of slab construction system ceiling false ceiling Ceiling False ceiling - ceiling suspended ceiling Pendant False ceiling plans with detailed work and sections. 3d metallic structures Suspended ceiling light False ceiling detail Detail of false ceiling coffered ceiling ceiling Suspended ceiling and isometric detail Detail of false ceiling 060x060 Installation detail on false ceiling architectural details Designs in false ceilings usg curvature ceiling lamp False ceiling with a meeting of curtains and valances acoustic-aesthetic panels Metallic suspended ceiling - inclined plane variant 2 hunter douglas Suspended ceiling detail American heaven ceiling designs Panel Cut Details roof plan Detail of lighting boxes share your appreciation