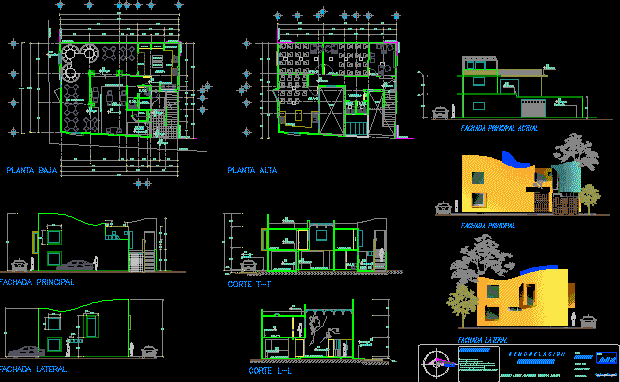
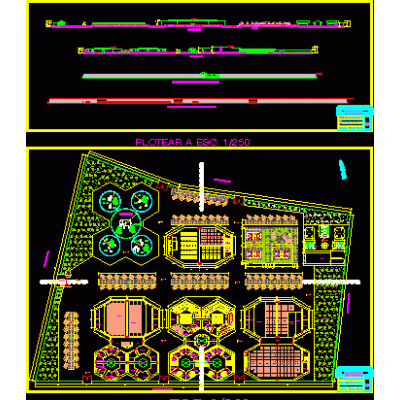
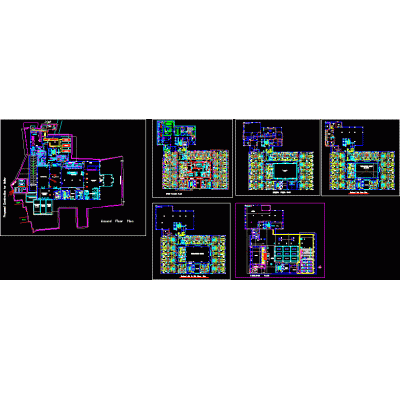
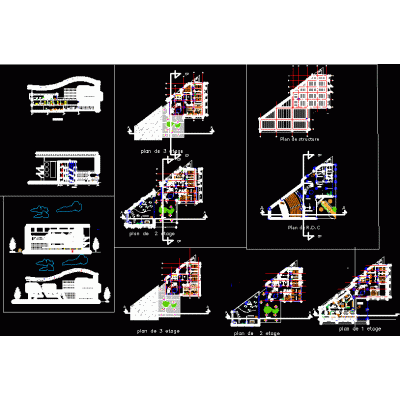
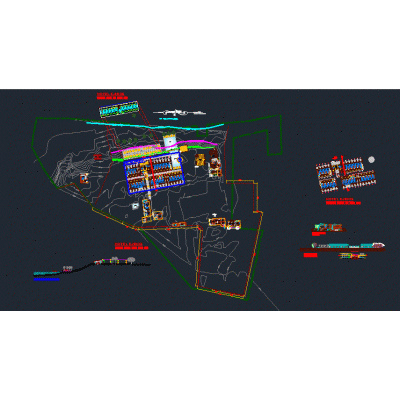
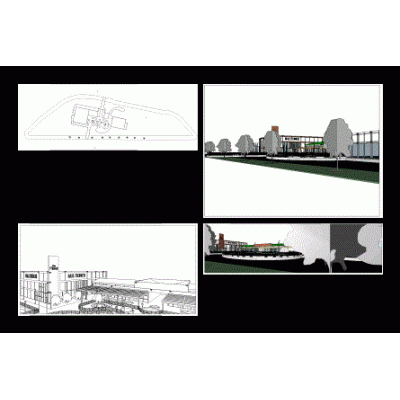
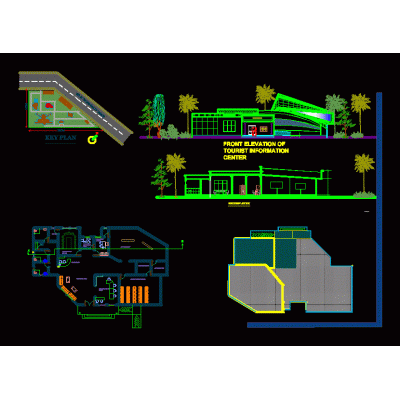
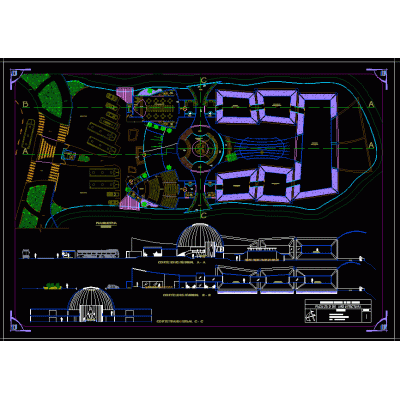
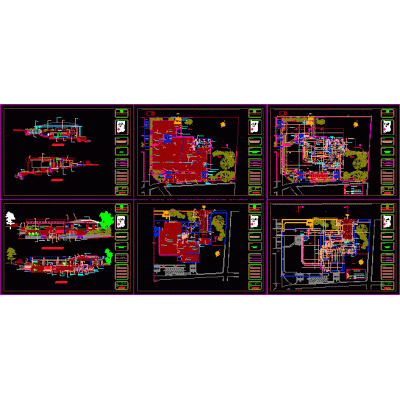
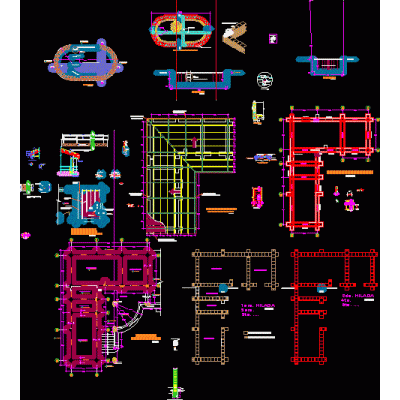
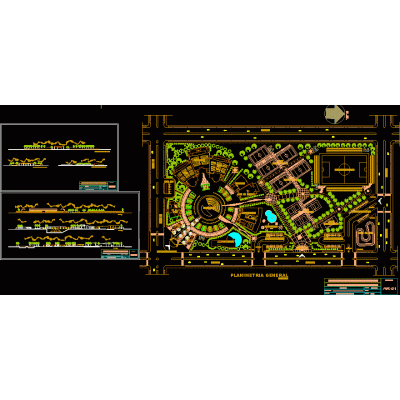
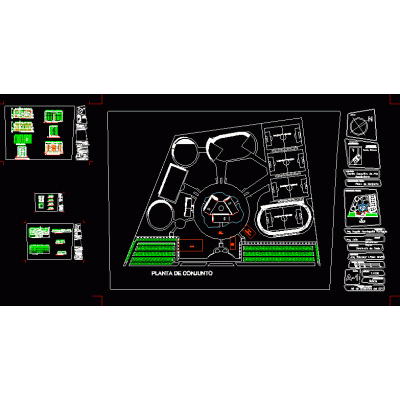
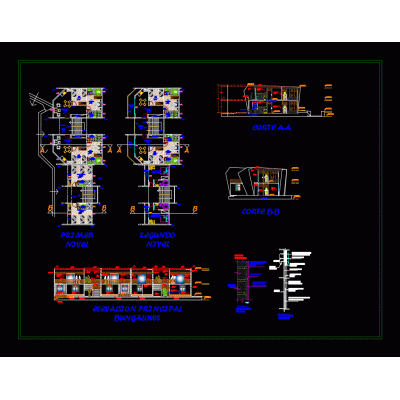
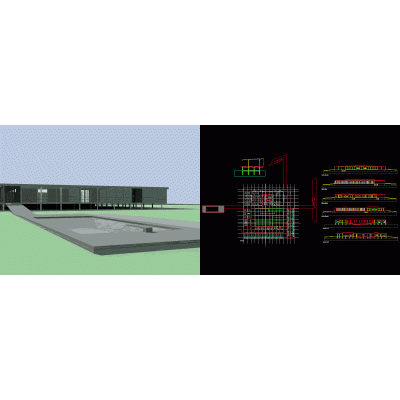
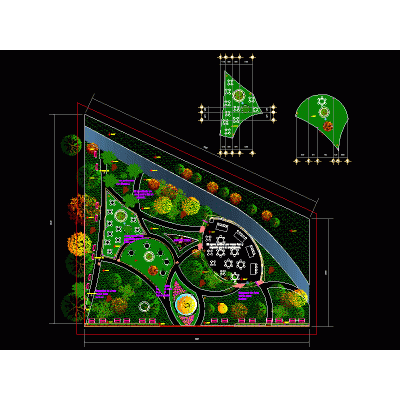
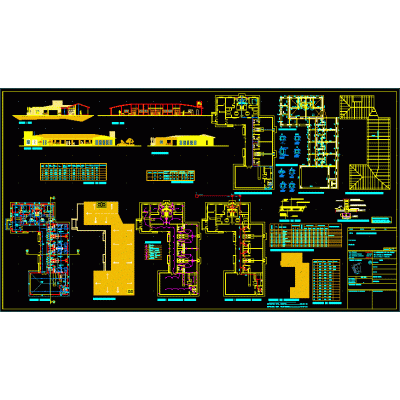
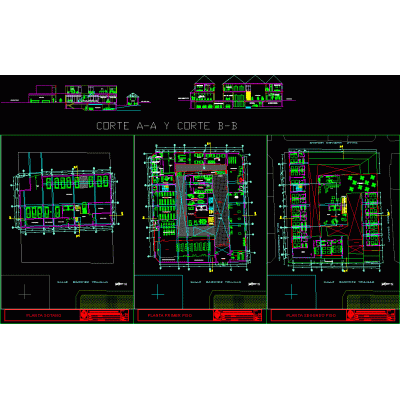
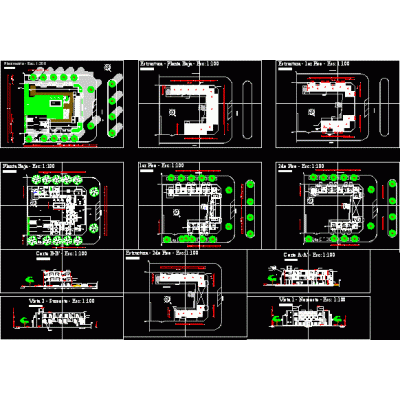
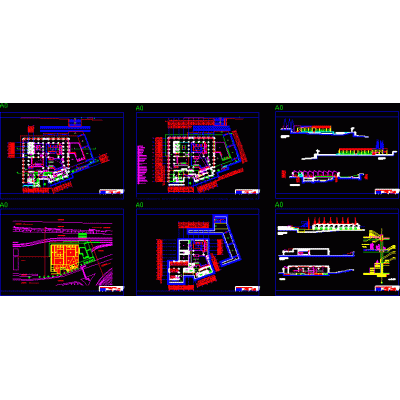
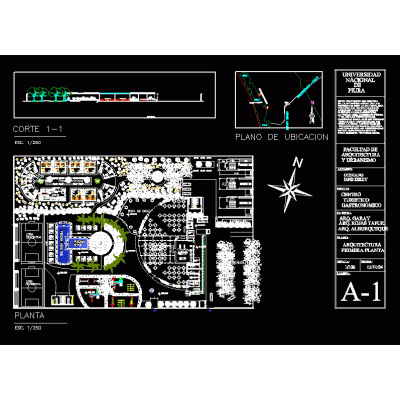
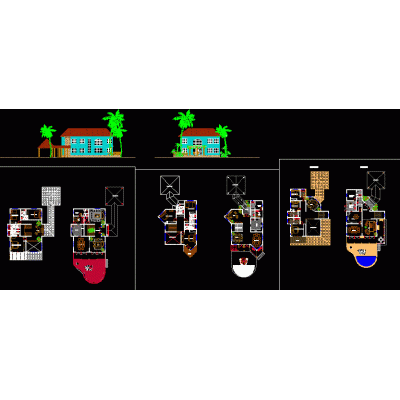
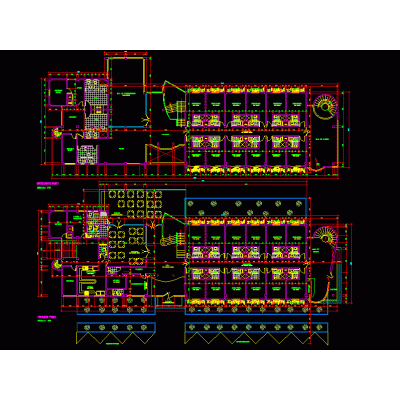
Home various projects Tourism and RecreationRestaurant DescriptionBlueprints; cuts; views Format DWG File size 533.51 KB DOWNLOAD Related Entries Six-story hotel project Palapa of multiple uses skp Lodging in the sacred valley 3d beach bungalow Tourist restaurant with complementary areas Beach house club recreation center Museum - recreational tourist center of the native peoples 6 hotel top view Ecolam hotel project Huanuco commercial recreational complex tourist information center Salon in Puerto Montt Contemporary museum in Cusco Recreational headquarters restaurant 400 people Yabroco thermal baths - tacna (complete project) Complete recreation center rustic cabin apartment tower double bungalow Inn in the delta outdoor recreational area Holiday resort Touristic center 2-star boutique hotel Spa Recreational and gastronomic tourist center Villa models in tourist area country hostel share your appreciation