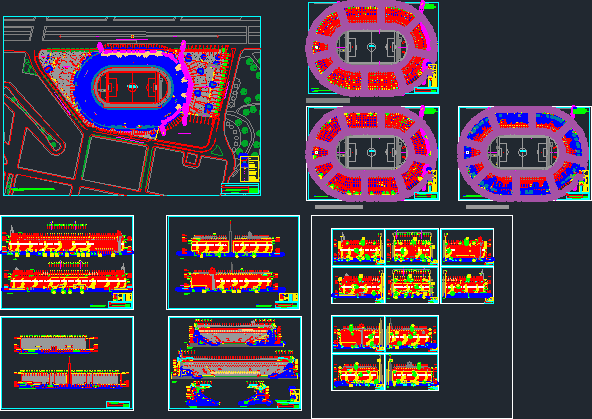
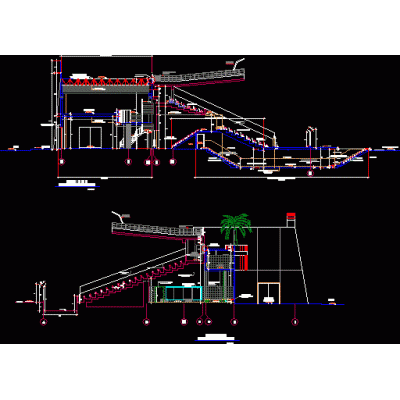
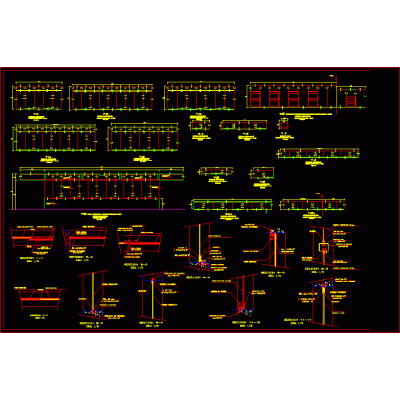
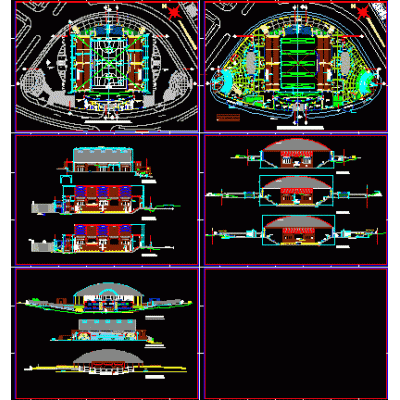
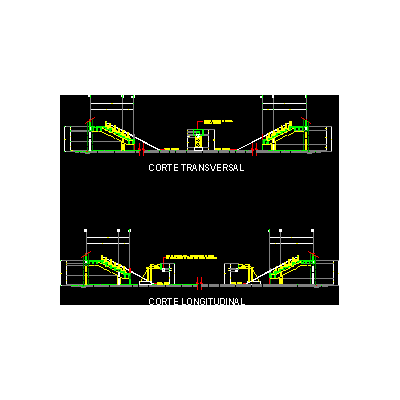
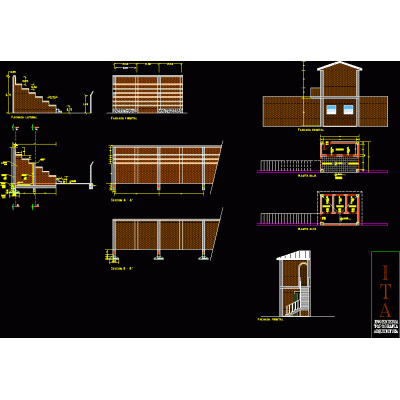
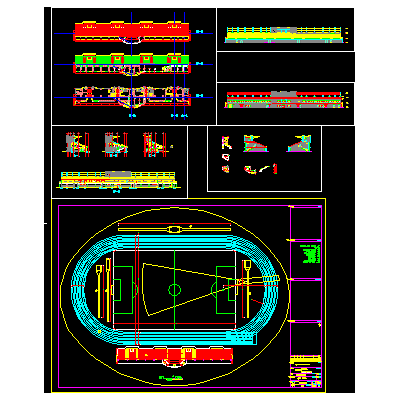
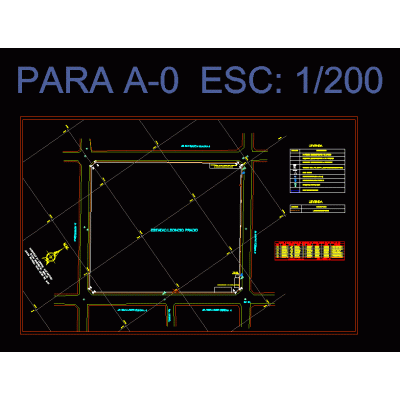
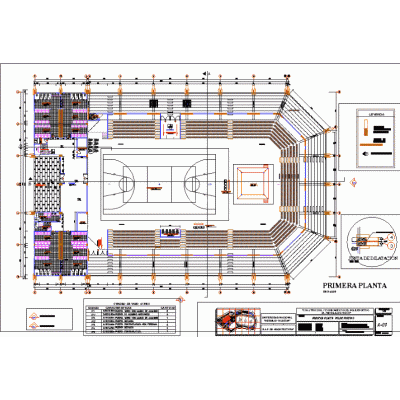
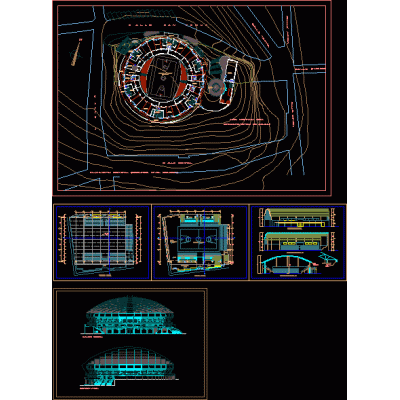
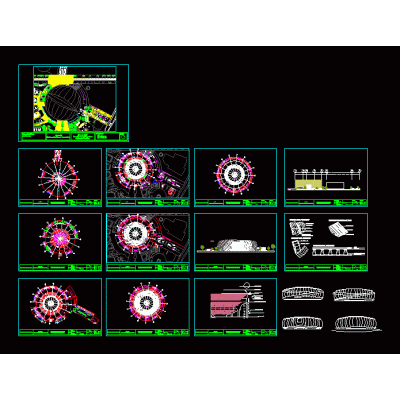
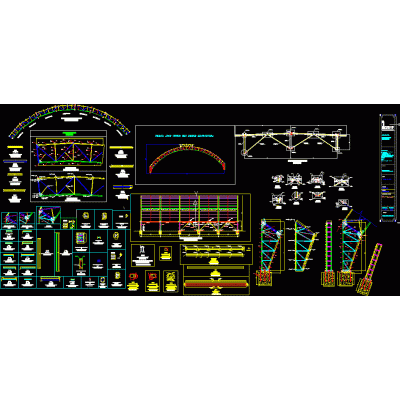
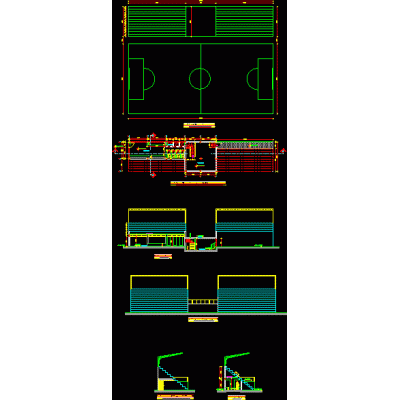
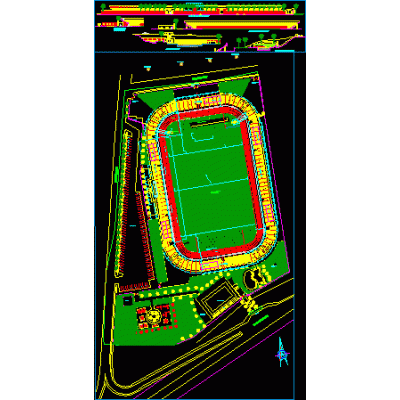
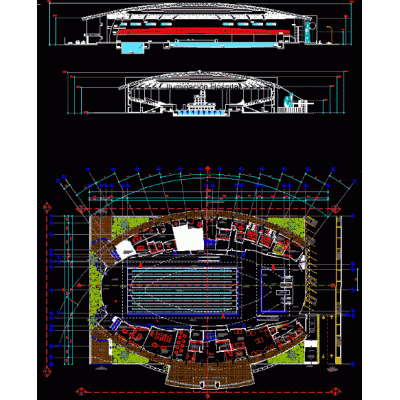
Home Sports StadiumsRemodeling of the National Stadium in Lima DescriptionDetailed plans for the remodeling of the National Stadium, including elevations, sections, and construction details. Built in 2009, it is an architectural symbol of Peru. Format DWG File size 10.51 MB DOWNLOAD Related Entries National Stadium of Lima - Peru Plane complete san marcos stadium Plan of sections of stands of a stadium window detail Sports center in Magdalena del Mar Football stadium Stadium of the sporting football club of brazil basketball court detail Sports Stand Details Architectural Design of Stadium Perimeter plane full football stadium acules municipal stadium Soccer stadium with capacity for 45000 Sports center in Huanuco Sports center in top view and elevation grandstand Football stadium uba rhua concert stadium Stadium 3500 people Romareda Stadium 3d sports hall Arc Sports Center; metallic structure stadium grandstand baseball stadium Football stadium Long Jump Track Planning Layout plan for stands of a soccer field 3d max stadium stadium swimming share your appreciation