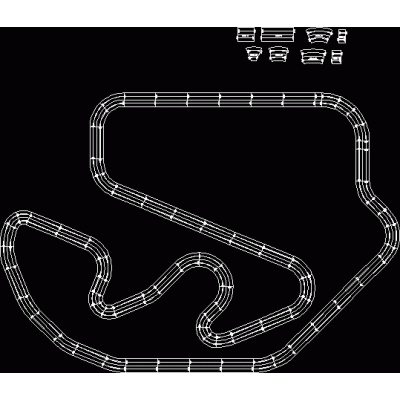
Home Drawings in AutoCAD Varied exercisesSports and Recreation Complex DescriptionDetailed design of a park with sports and recreational areas, including a fenced children's play area surrounded by facilities for various recreational activities. Format DWG File size 623.46 KB DOWNLOAD Related Entries Geodesic dome frequency3 d=4.5 in autocad 2015 Color geometric figure different views plain cover Perspective A simple and basic 3d object using autocad 3D Spherical Ornament Design Geometry applied to roofs 3d plane 3d dice car cad exercises 3d glass bottle 3d band concealer double v pulley Restaurant kitchen project Autocad exercises - 2d 3d and isometric ellipse practice duplex housing Trace isohyets in basin autocad course 2019 Agribusiness plant with greenhouse Perspective sketches in architecture bmp Solid and views Social interest housing road block design Animal Collection 3d realism Seagram offices - mies van der rohe - figure isometry views Plan in buildings share your appreciation