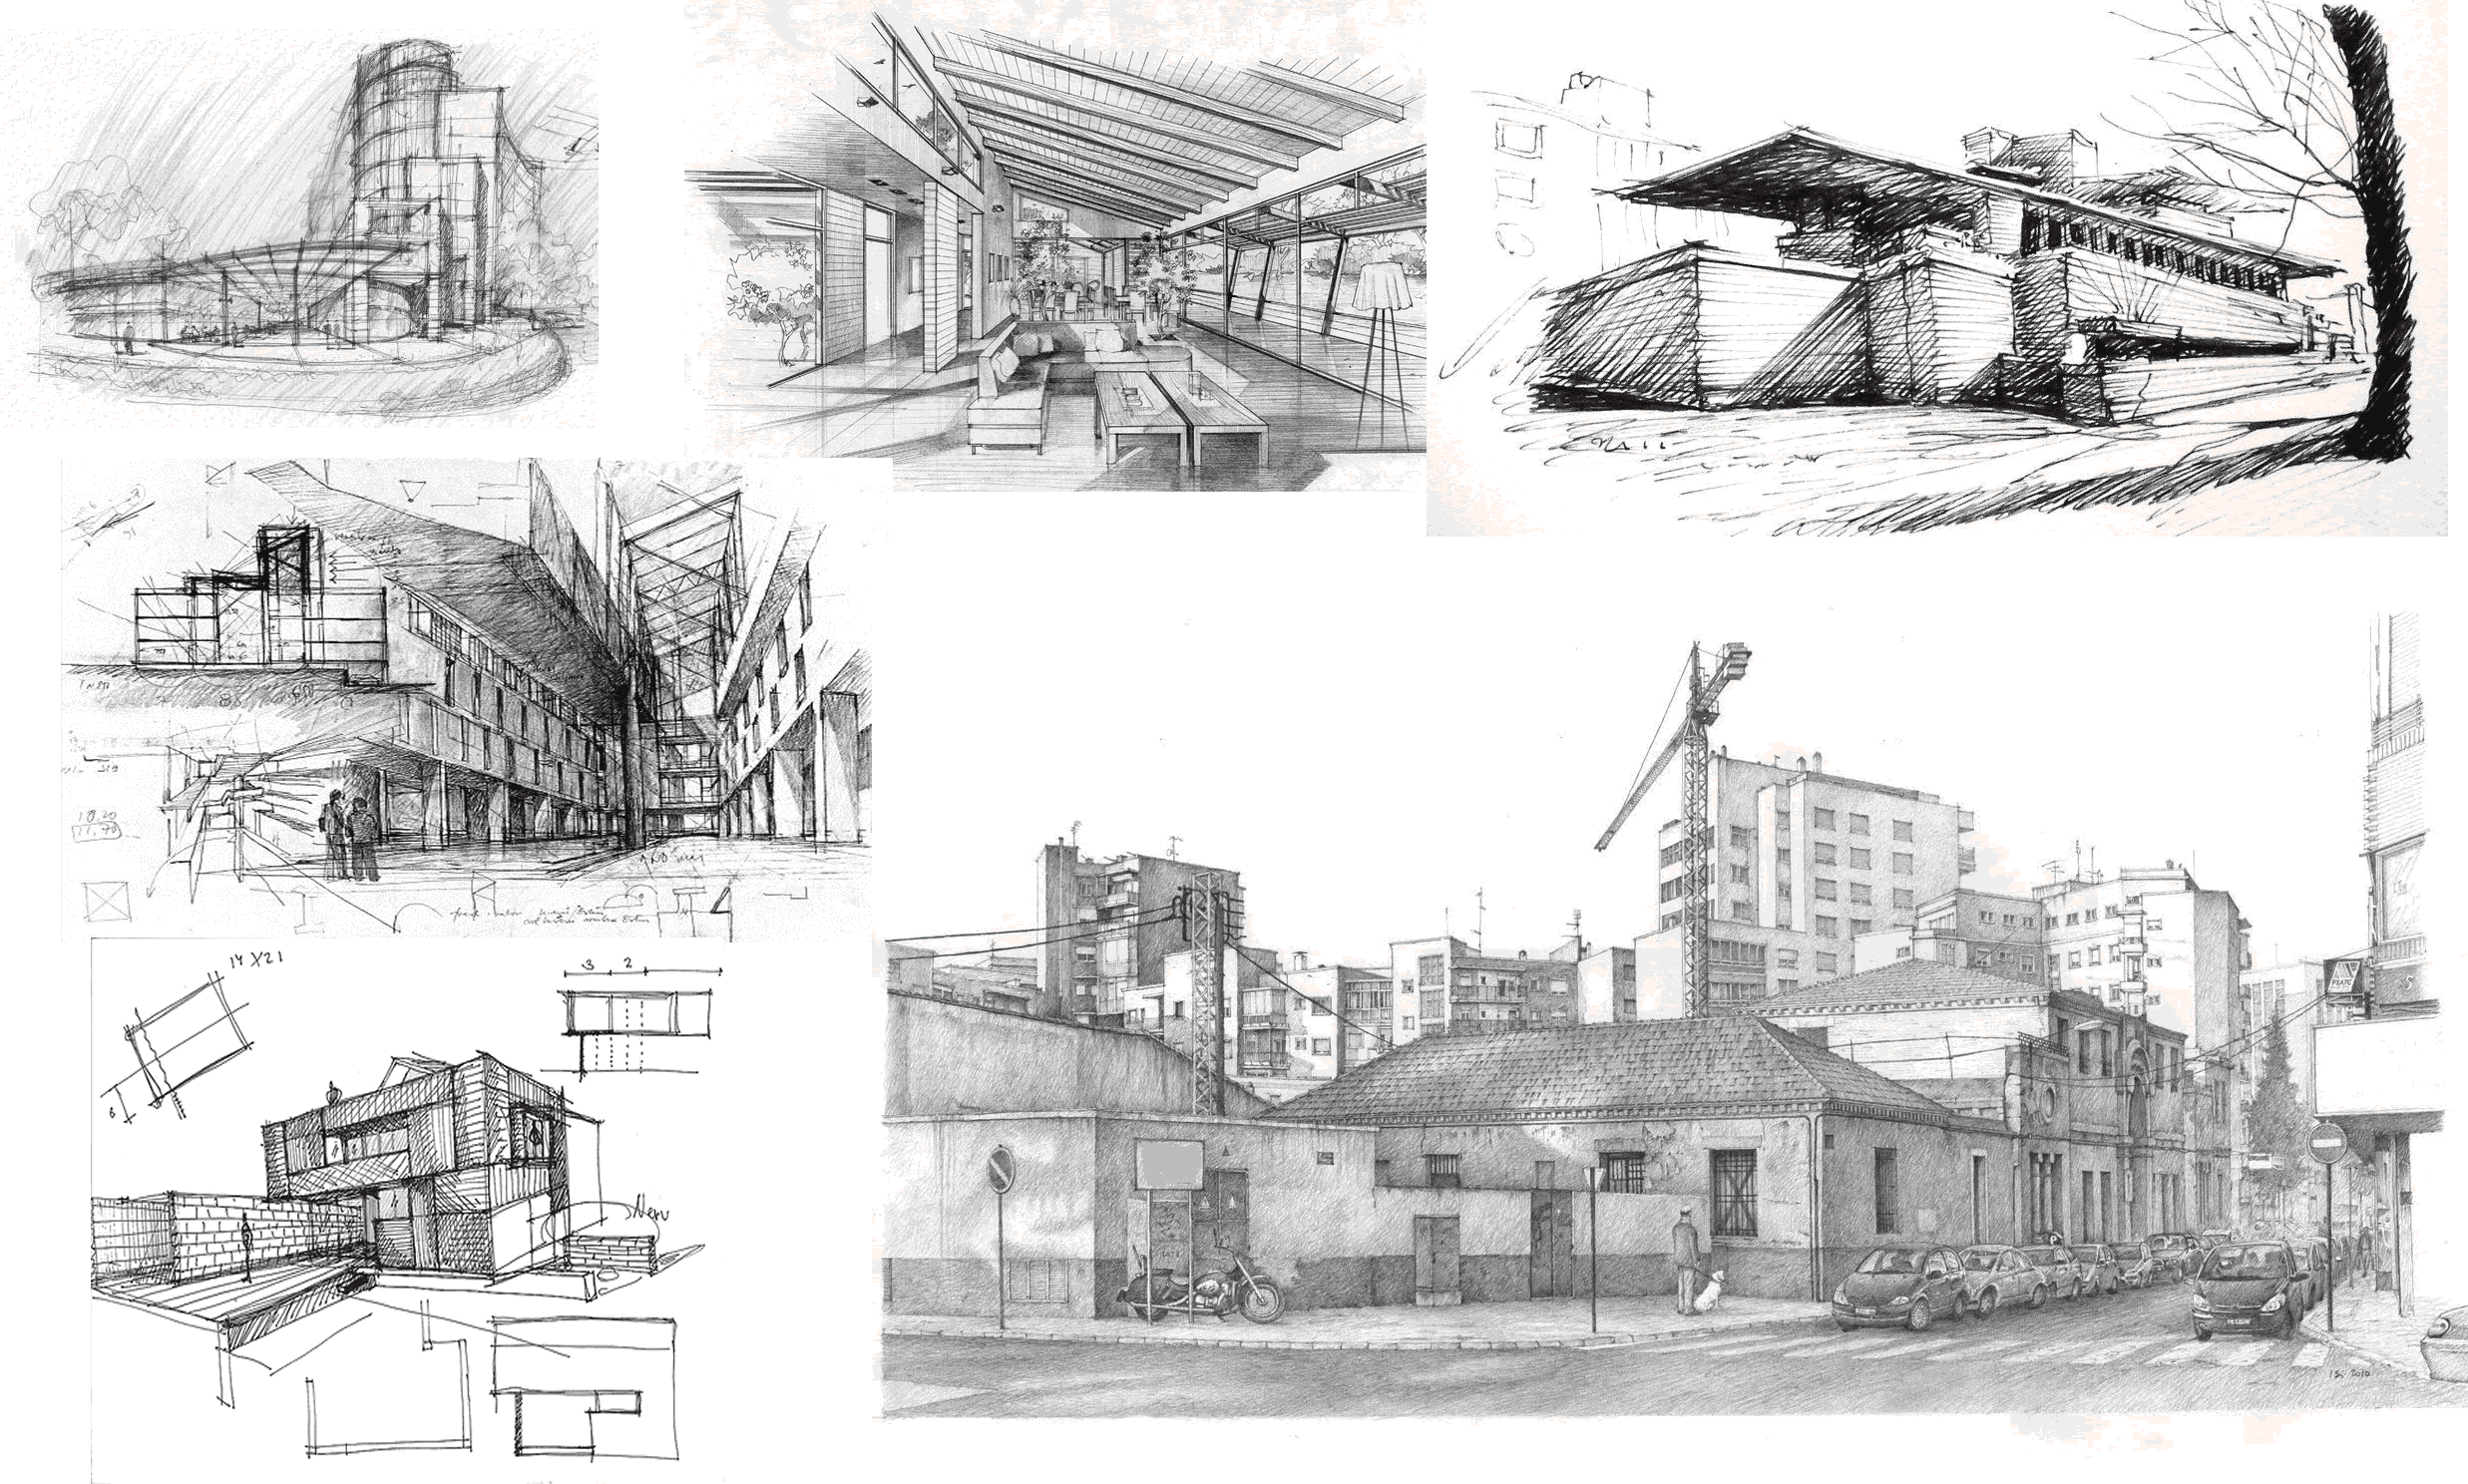
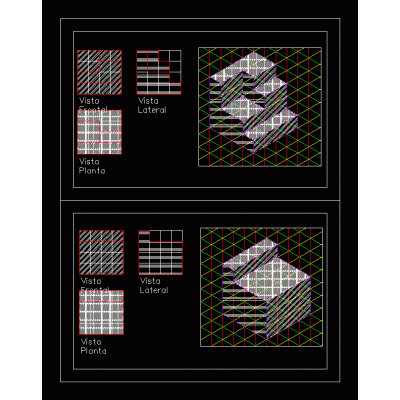
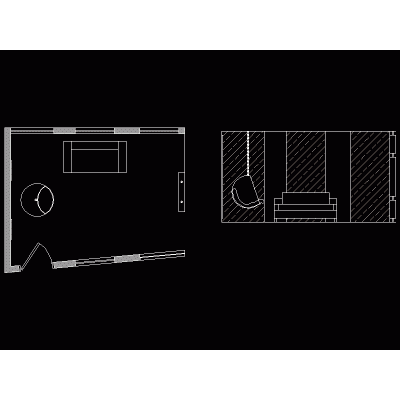
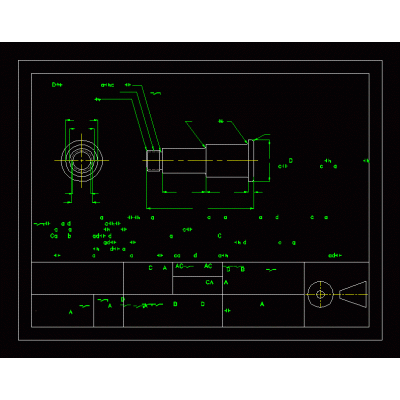
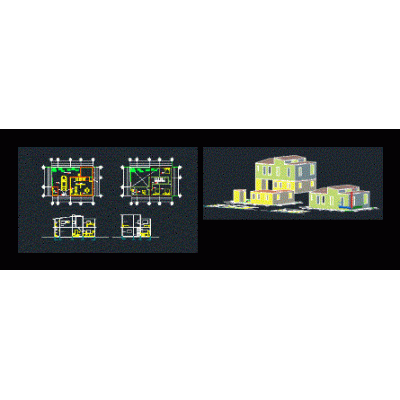
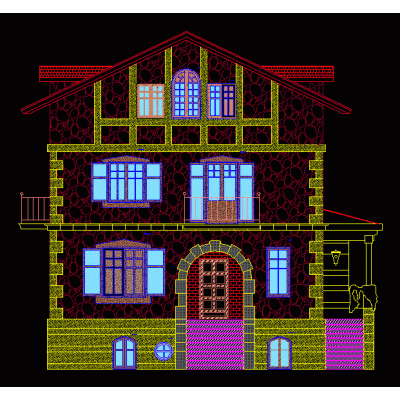
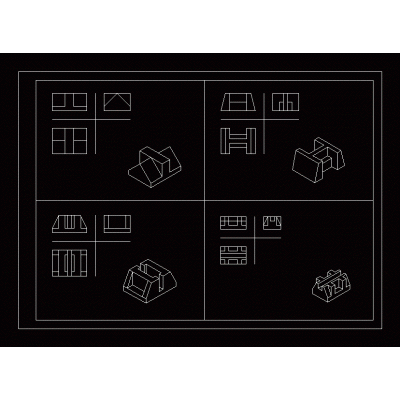
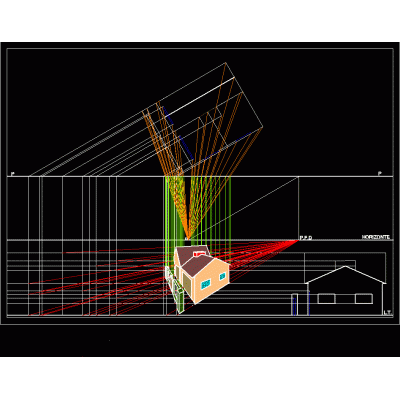
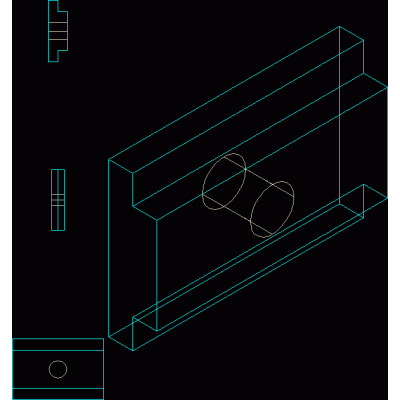
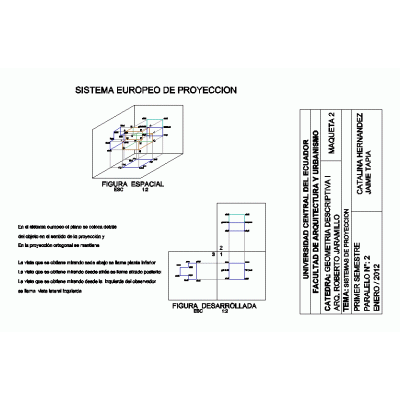
Home Drawings in AutoCAD Varied exercisesPerspective sketches in architecture bmp DescriptionNotes and perspective sketches of various architectural buildings; in color and black and white. Format BMP File size 18.50 MB DOWNLOAD Related Entries 3d modeling of geometric figures descriptive geometry 4 the new god minimalist room Example of spindle dimensions various blocks Exercise in 2d with dimensions Fire bus 3d logo Exercises to practice elevations Solid and views 6 exercises done in autocad 3d Basic white cup - detail 3d house Truss Analysis Detailing Geometric figures Mechanical parts various 3d exercises drawing with autocad woman face Facade isometry views perspective of a house Luminescence in 3D Spikes Seagram offices - mies van der rohe - 3d bra block Supported cistern of 10m3 Descriptive geometry ovals Practice pieces. - autocad exercises clutch shaft 3d chess table share your appreciation