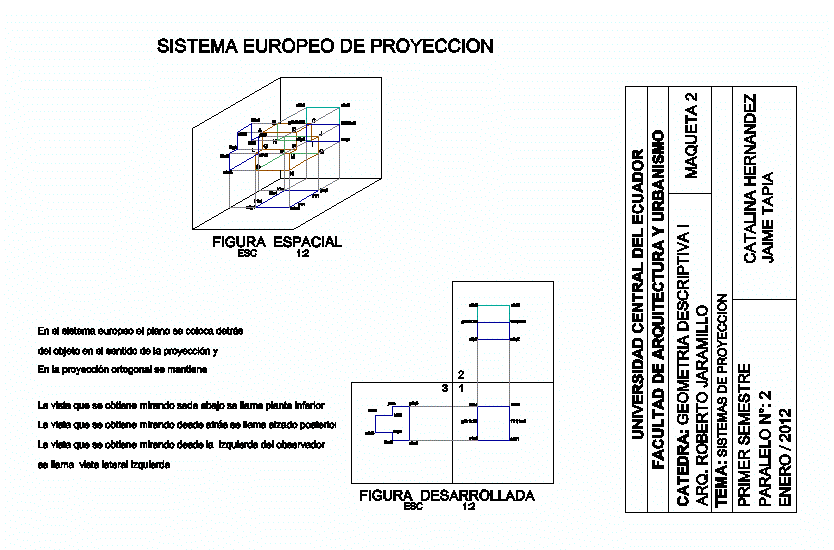
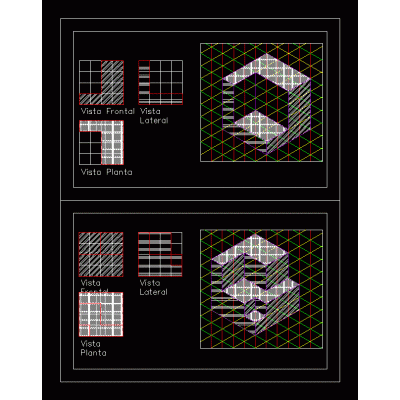
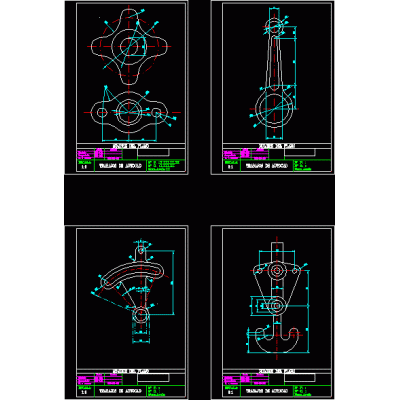
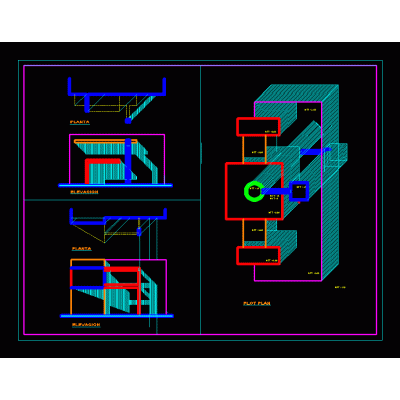
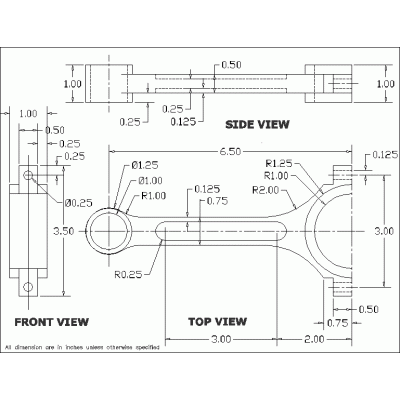
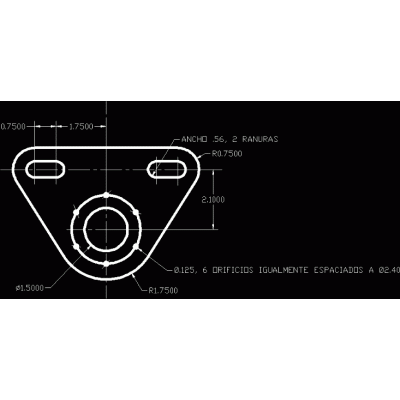
Home Drawings in AutoCAD Varied exercisesDescriptive geometry DescriptionIt is a work of geometry where all the projections of a body are observed. Format DWG File size 59.91 KB DOWNLOAD Related Entries Night club bar project union nut Laboratory instruments Plans of isometric figures Matrix of weighted relations plotte minimalist room Descriptive geometry 3d piece Example of multi-use set Beach house masonry footing 3d pen condorito autocad practice 3d band concealer golden rectangle chess pawn Practice pieces. - autocad exercises 3d house Furniture - sofas Basic exercises to practice autocad 2d Parking for automobiles in a project shadows in cad 3d corkscrew Truss Analysis Detailing Pencil work piece 2 Dimensions - various scales shaft support voronoi diagram share your appreciation