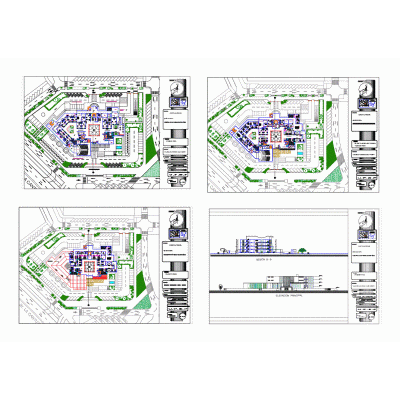
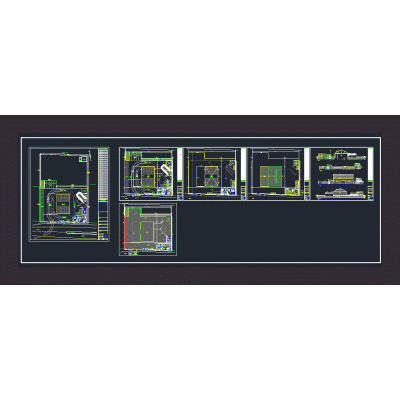
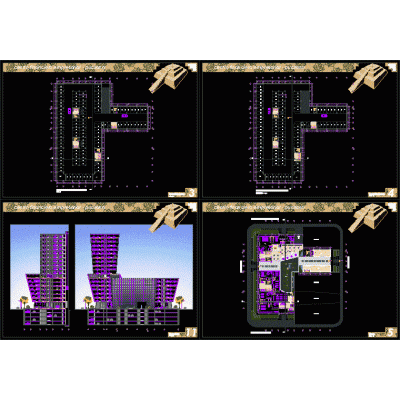
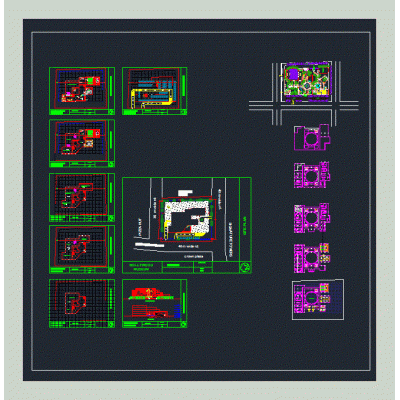
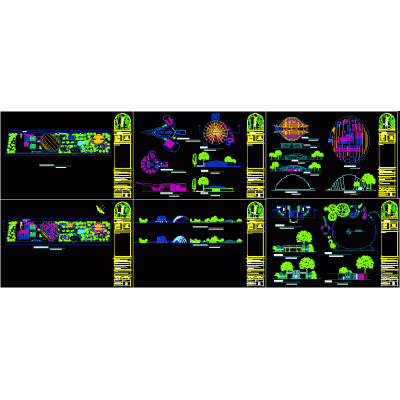
Home various projectsPublic Reading Center Design DescriptionSet of plans and views of an innovative public reading center, showing layout and architectural finishes. Format DWG File size 493.98 KB DOWNLOAD Related Entries Modern Disco Bar Plan 8-Story Multifamily Building: Floor Plans, Sections and Elevations Security block Primary and secondary school with coliseum Draft superior court of justice wholesale market women's prison Hangar and offices architectural design of residence Pachacamac Sanctuary Site Museum Office building pepper park multifamily housing Park for school. Plants of a shopping center; office and leisure Spit Luxury Urban Spa Hotel Commercial premises elektra lima-sjl canto grande Museum 2-level villa house. Typical hospital details Glass container production industry Mall Solar chart for a pergola in Lima hotel miraflores Office building 5 levels Educational infrastructure Duplex College of architects multifamily share your appreciation