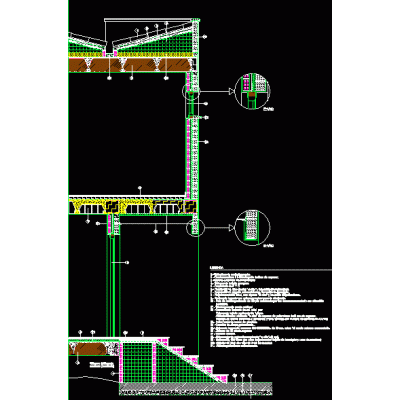
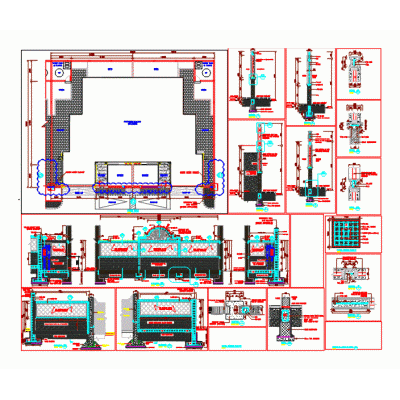
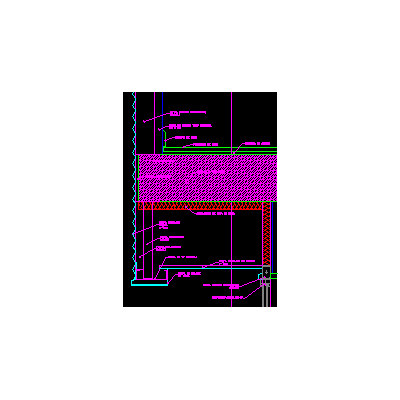
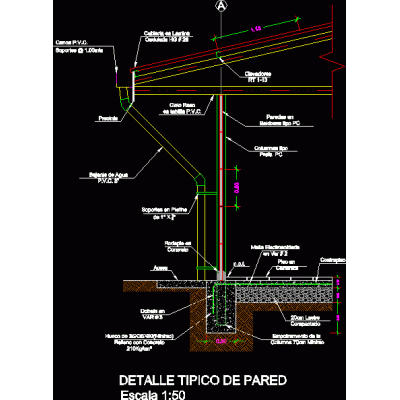
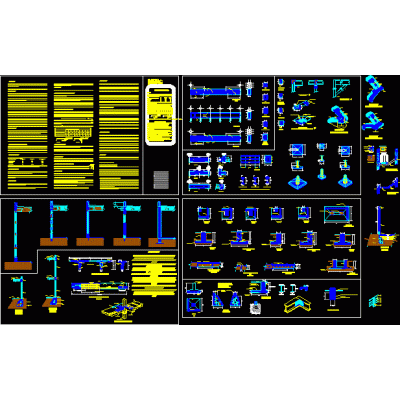
Home Constructive details Sections with Construction DetailsPlan of formwork and platform for cantilever wall DescriptionDetail of formwork and platform for cantilever reinforced concrete wall for highways and tracks and urban and rural sidewalks Format DWG File size 773.21 KB DOWNLOAD Related Entries Facade construction detail scantlingon Facade section details front wall border details Construction and structural details of residential project Section through building facade cut per front Facade cut; details Sheet metal facade with recessed window Industrial building precast-dry construction cut per front stair l Several details section of the facade. covered with tiles - mezzanines - roofs Building under construction Single-family residential house Typical precast wall detail open Section by facade in steel structure Section One-story residential building 7x7 Facade wall with slab Green roof details of woodwork Junquillar School Construction Plan plans of structures Construction section of 7-story building curtainwall cut wall Constructive details Details in reinforced concrete girder design share your appreciation