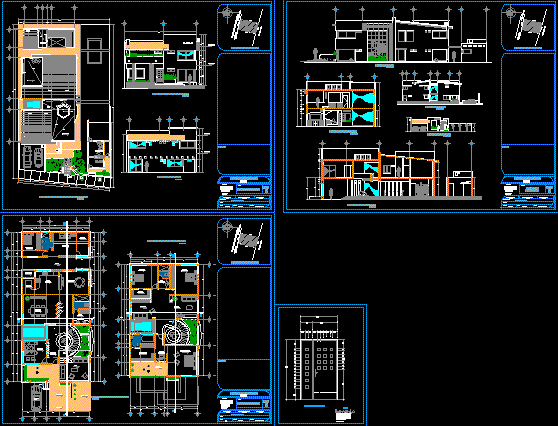
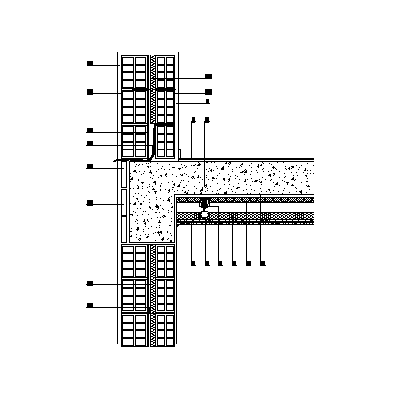
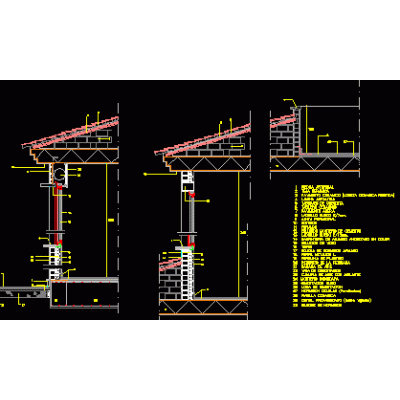
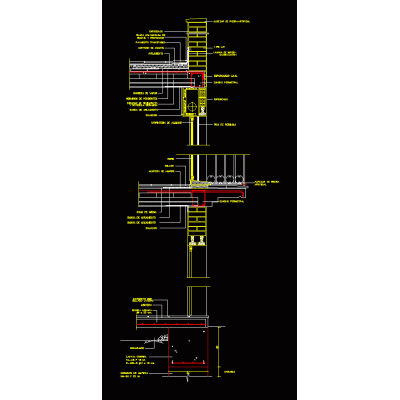
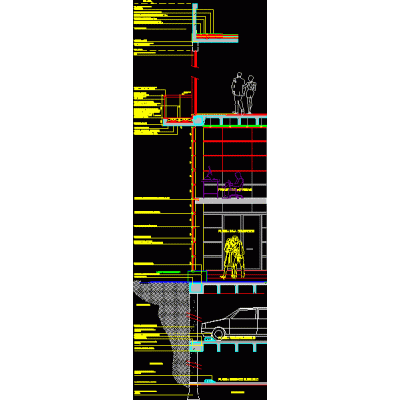
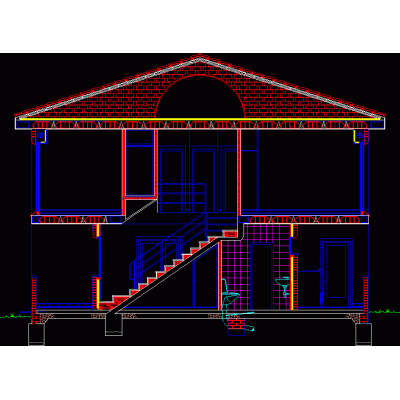
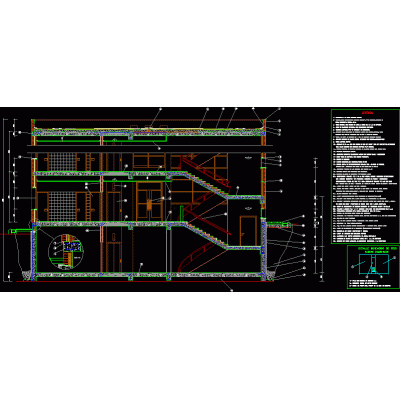
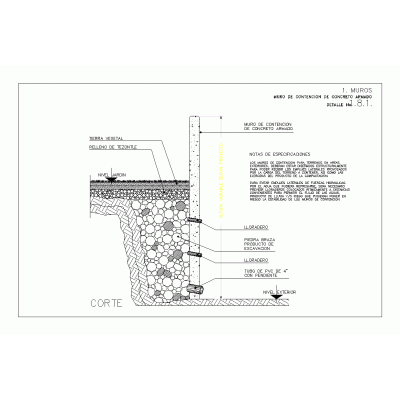
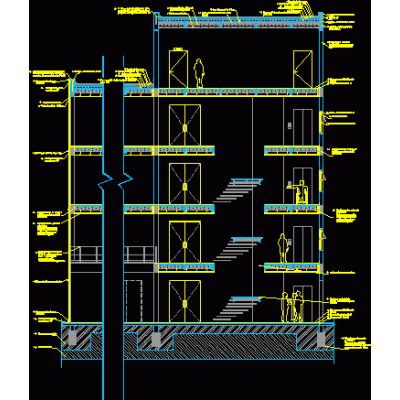
Home Constructive details Sections with Construction DetailsSingle-family residential house DescriptionArchitectural plan of a residential house, ideal for single-family housing projects with functional distribution and habitable proposal in DWG format. Format DWG File size 1.51 MB DOWNLOAD Related Entries Section of a ventilated facade with green panel and steel cladding Single-family house: section, facade and foundation Detail of storm drain on roof cut per front Construction detail single-family house � Details structures Conduit Bank Electrical Detail Drawing Constructive cut by facade Constructive section of a multi-level building cut per front Astori encounter details; roof and walls Constructive details detailed walls house court Reinforced concrete retaining wall Technical section of a multi-family building Construction cut with specifications coffered slab Cuts for facade Foundation plans lightened structures cut per front Foundation footings format Section by facade three-dimensional structure 2 Details cut facade 3d Facade section - details Section through the façade from the foundation to the roof Cut 1.25 steel frame + concrete block cut per front Section by departments facade Cut 1 - 20 share your appreciation